The projects at Bingham Waggoner
1. Mansion — Major Building Systems
Air conditioning: Install an appropriate climate-control system for the 26-room, approximately 8,000-square-foot mansion.
Electrical system: Upgrade the existing electrical system to address capacity, safety, and operational needs.
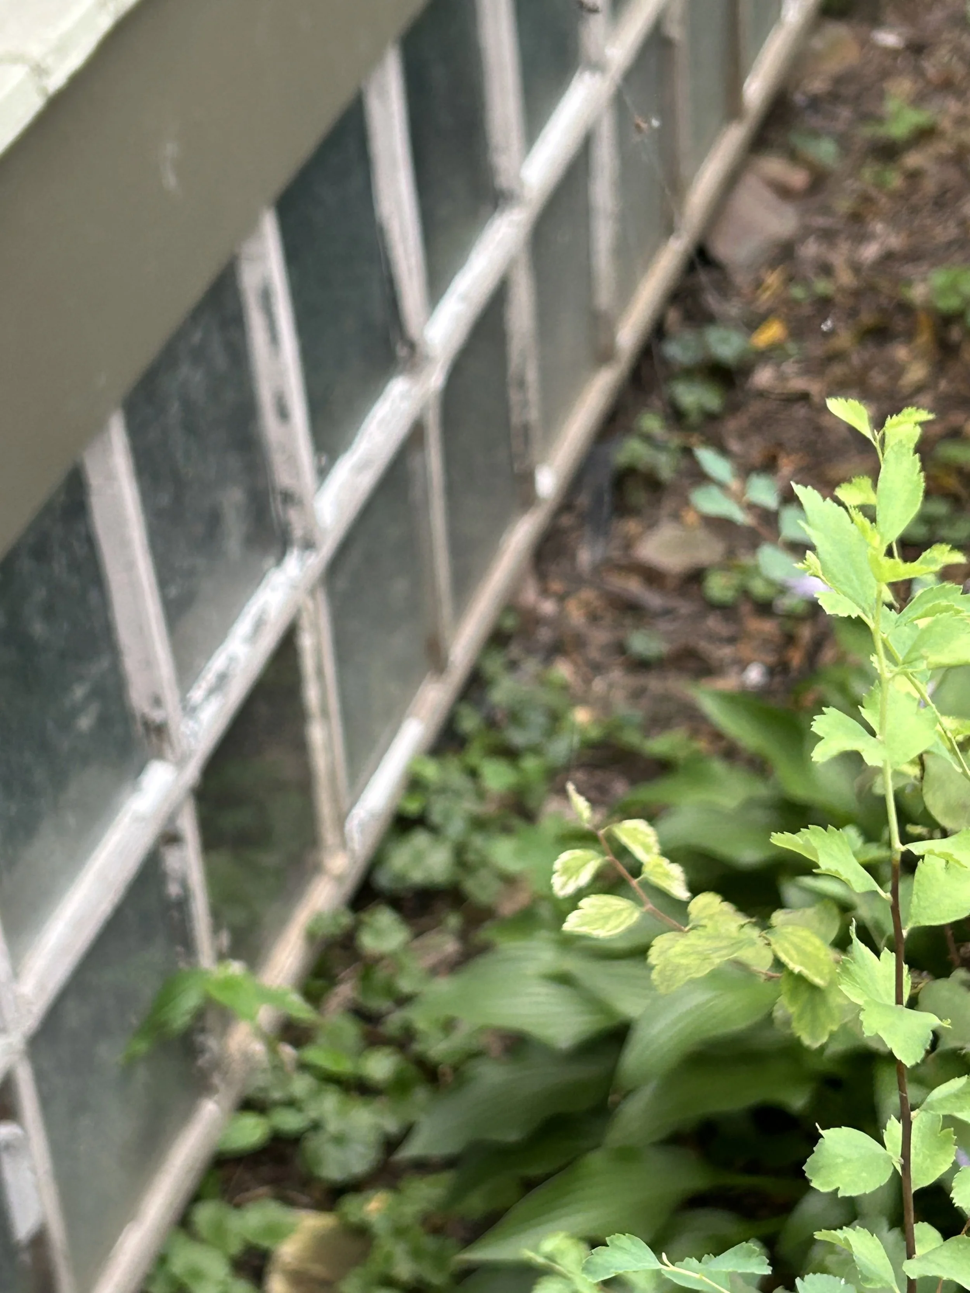
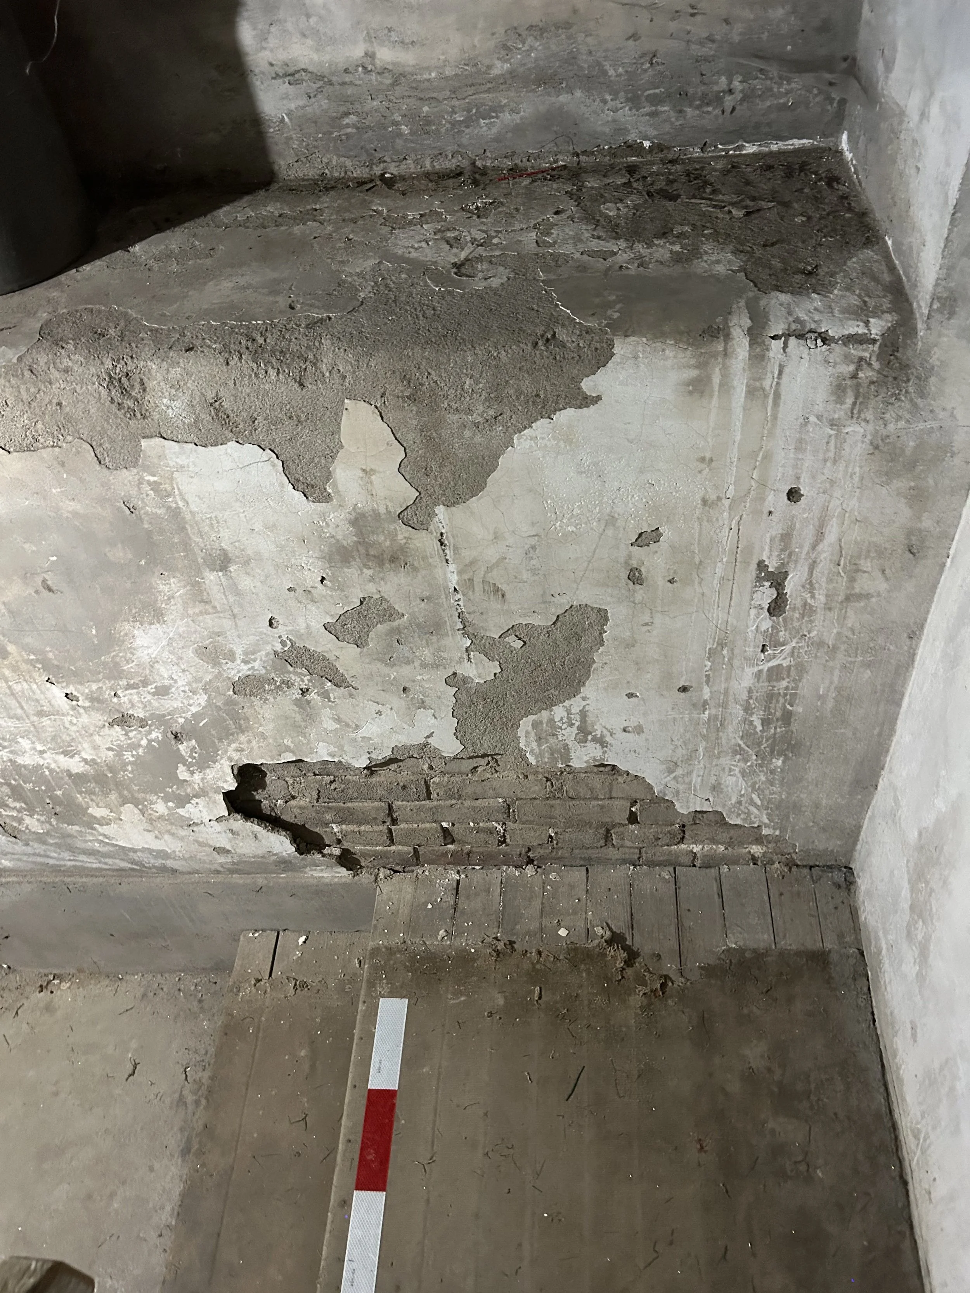
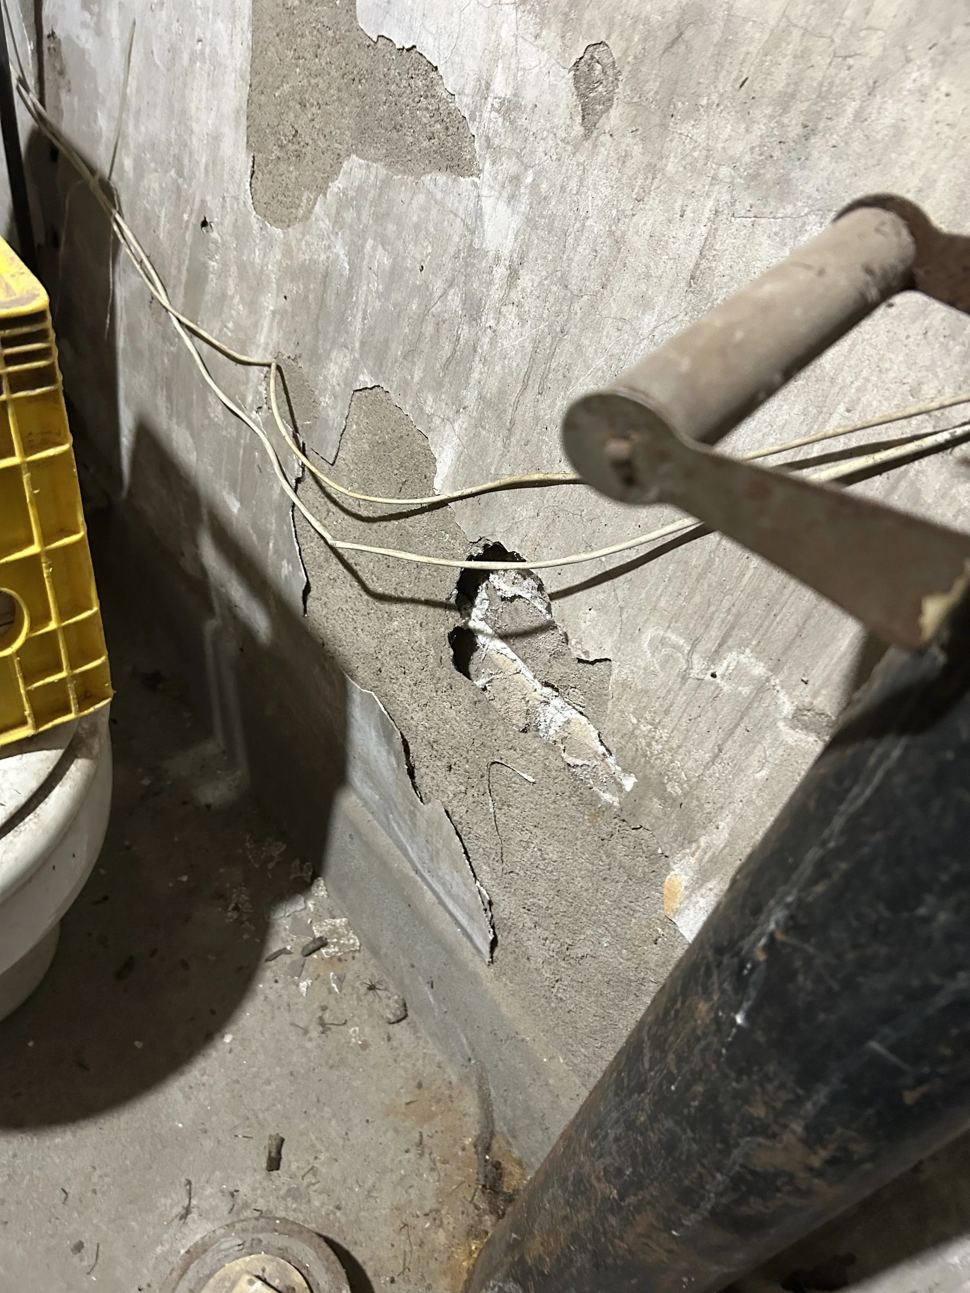
Wet basement/foundation: Address water infiltration, wet basement conditions, and associated foundation-wall damage.
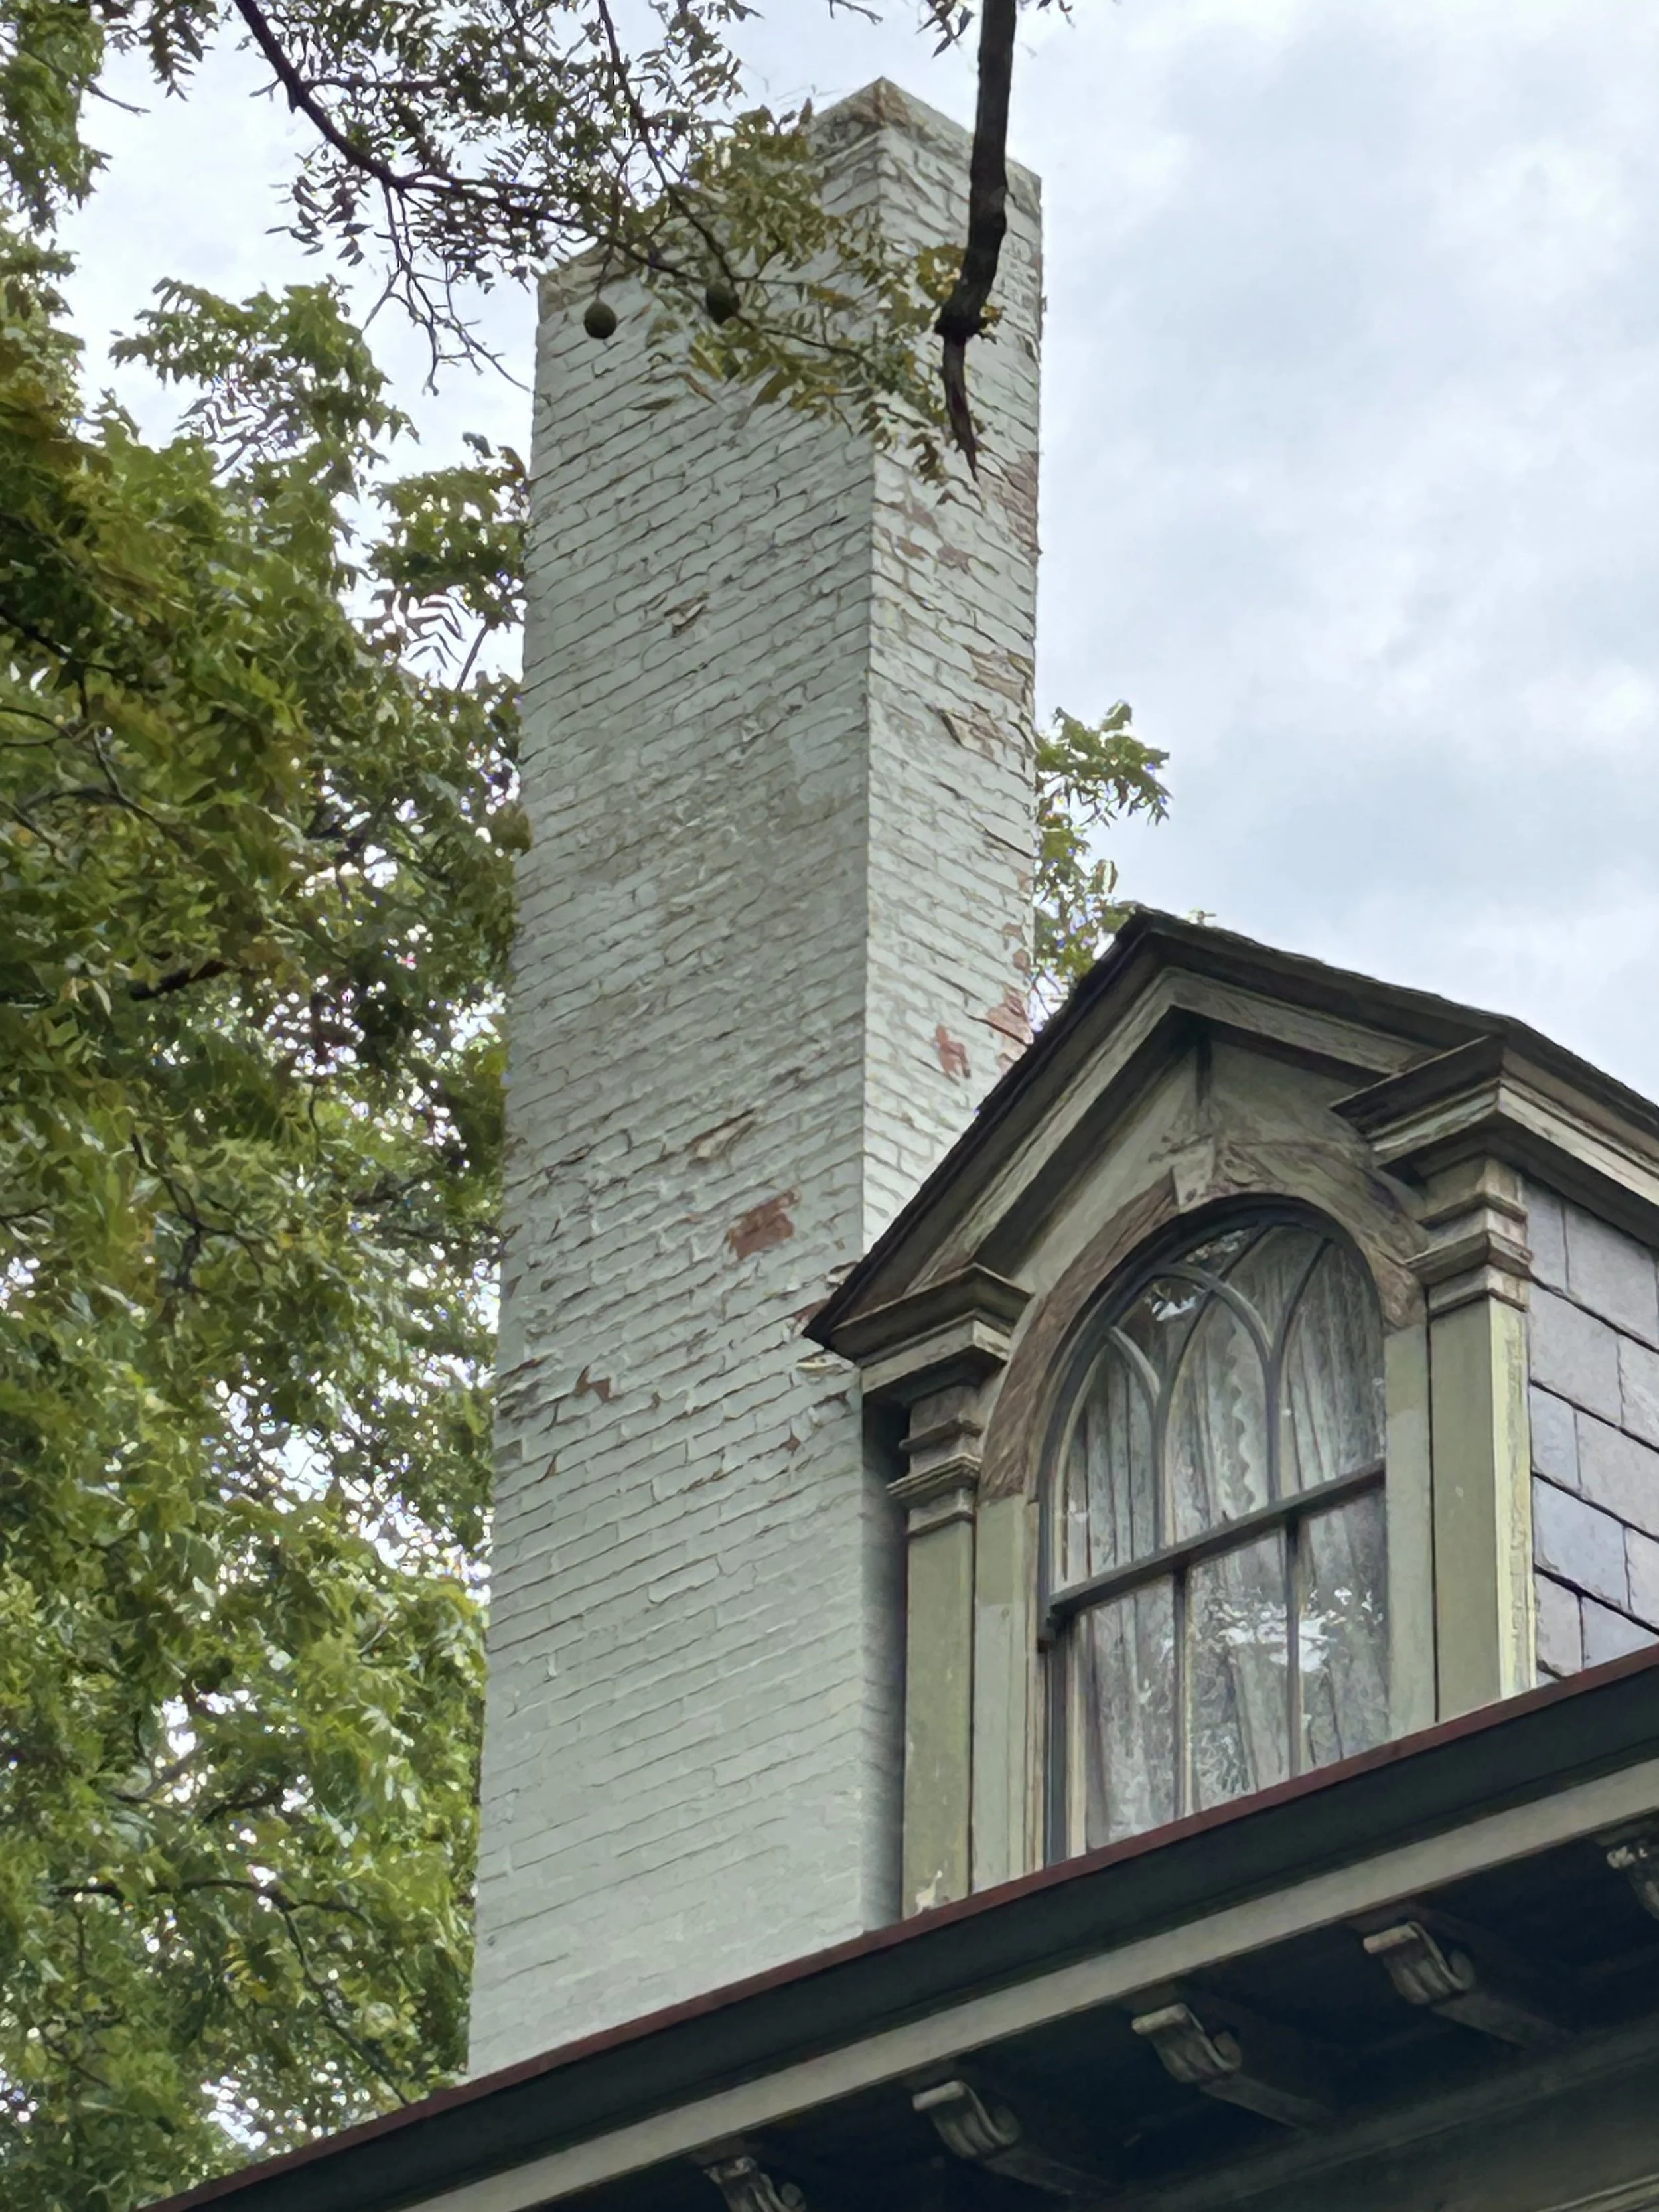
Chimneys: Stabilize and repair the multiple mansion chimneys.
Brickwork: Repair deteriorated brickwork on the mansion.
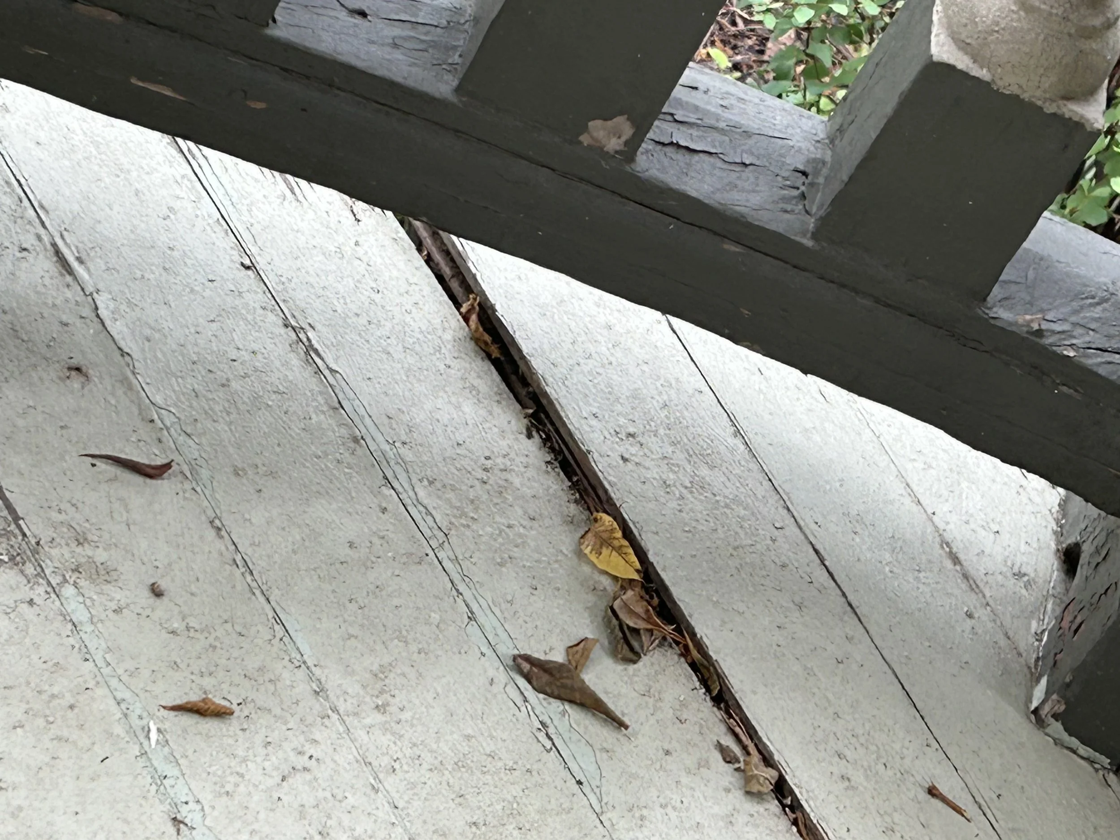
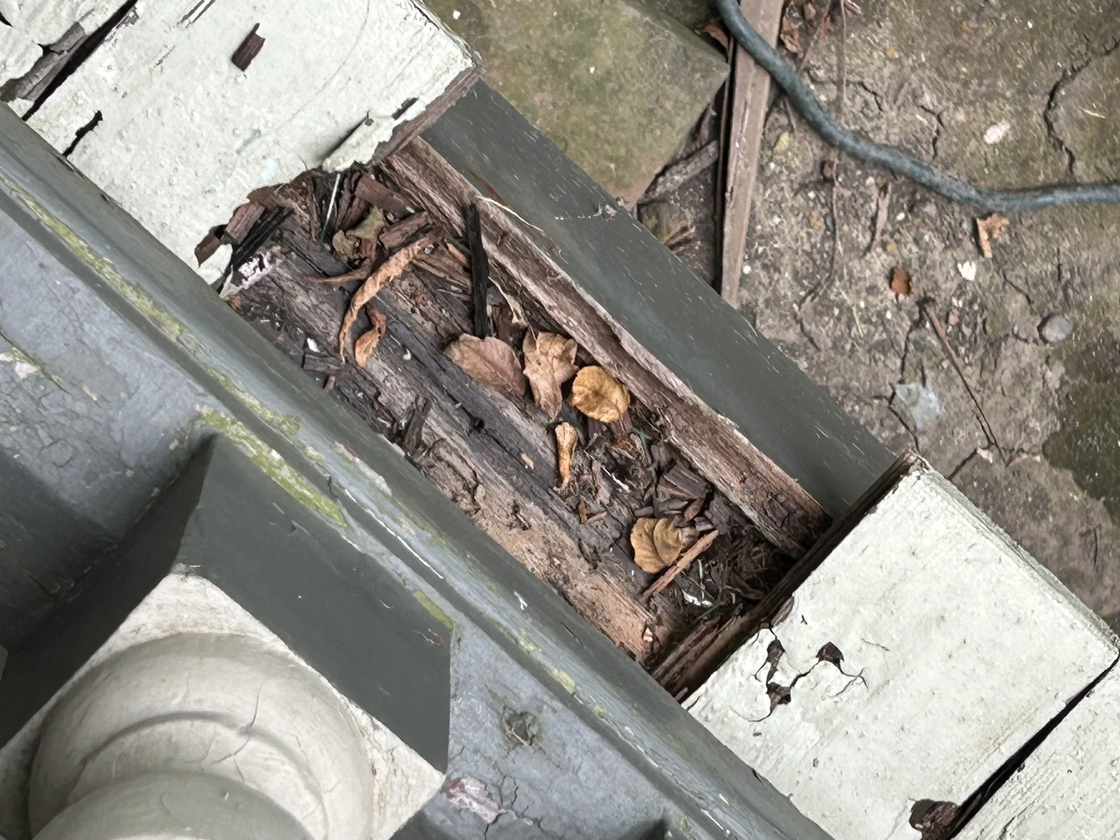
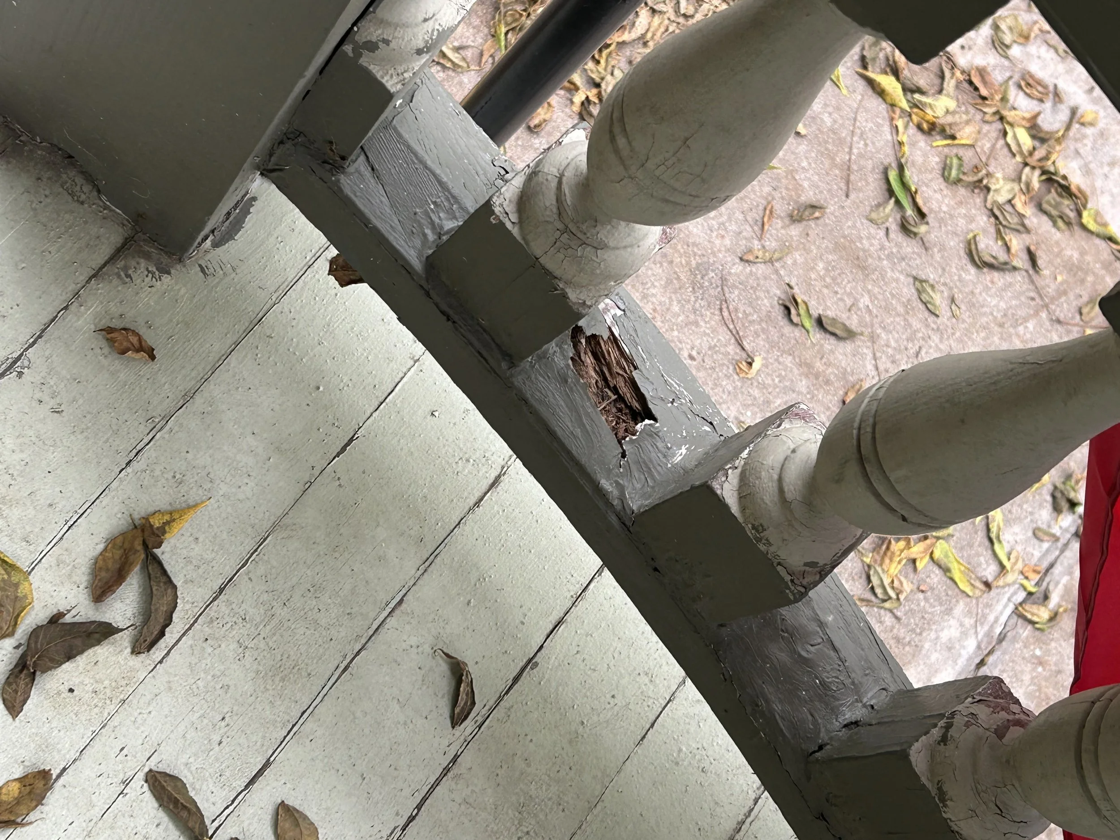
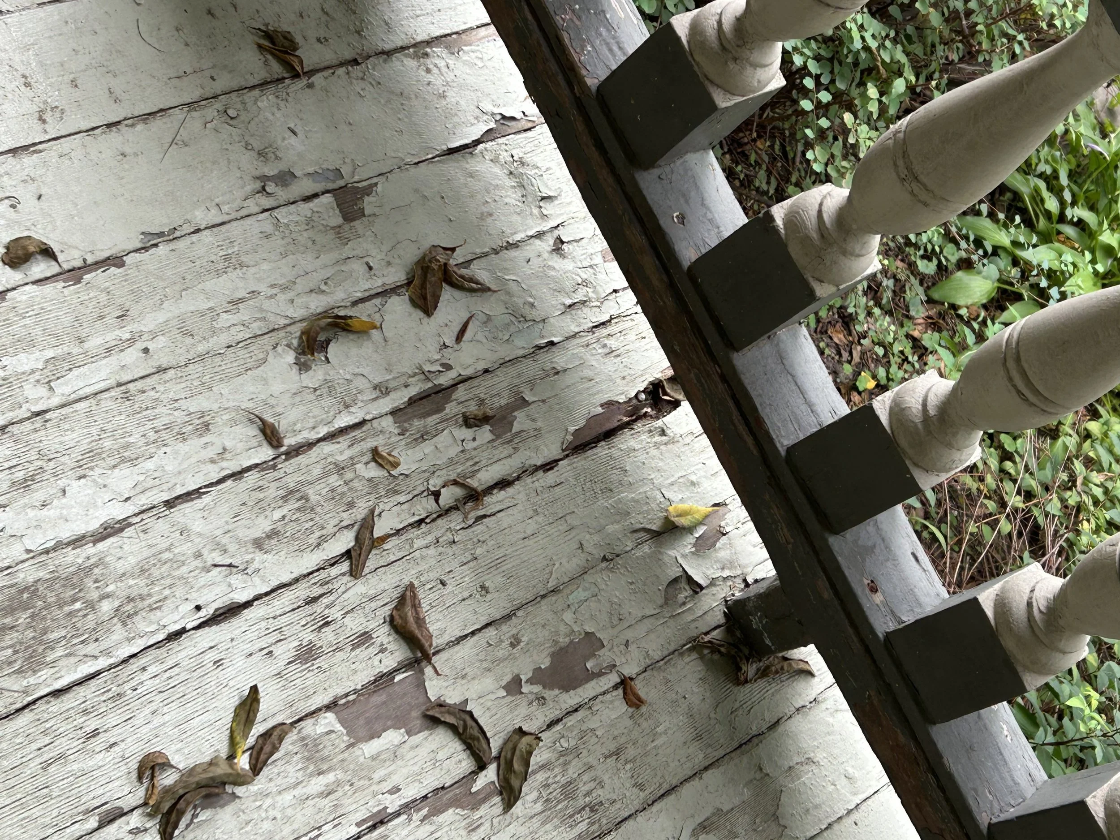
Wrap-around porch: Complete repair or replacement of the entire wood wrap-around porch. Repair of soldered metal porch covering.
Sleeping Porch: 2nd Floor Sleeping porch. Repair of wood rot.
2. Mansion — Wood Exterior
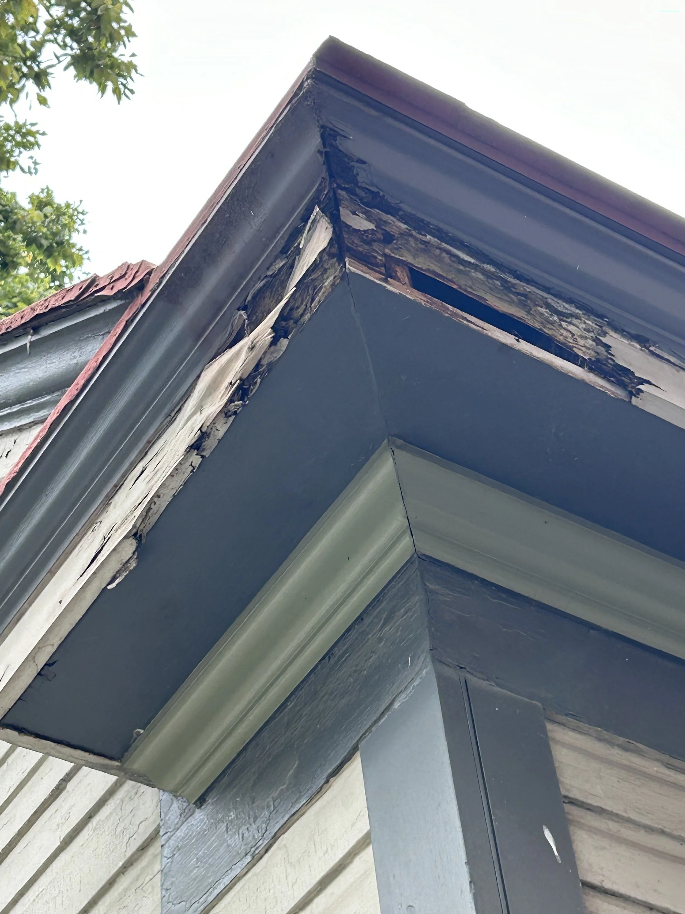
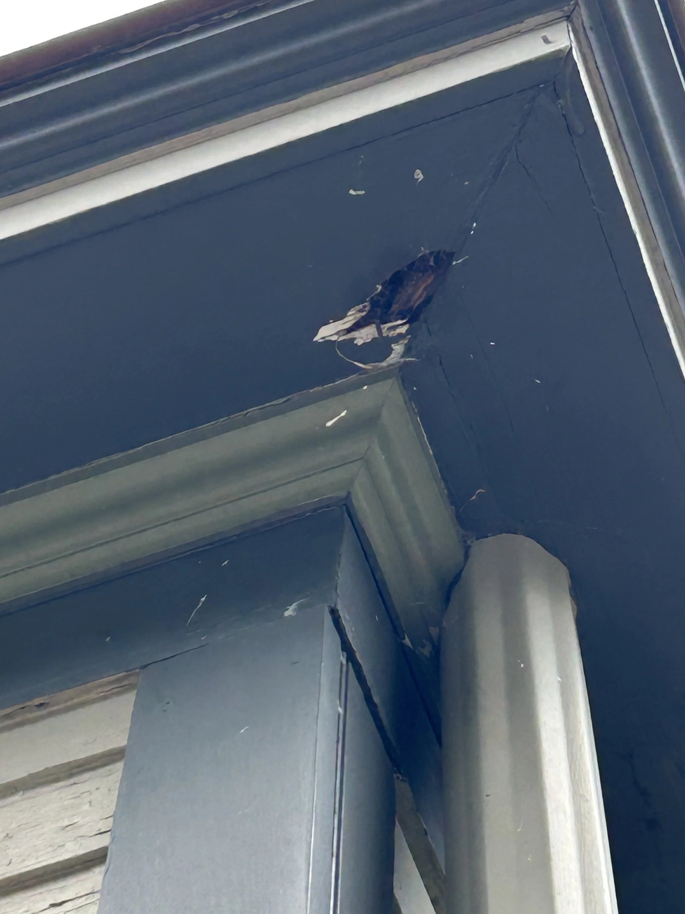
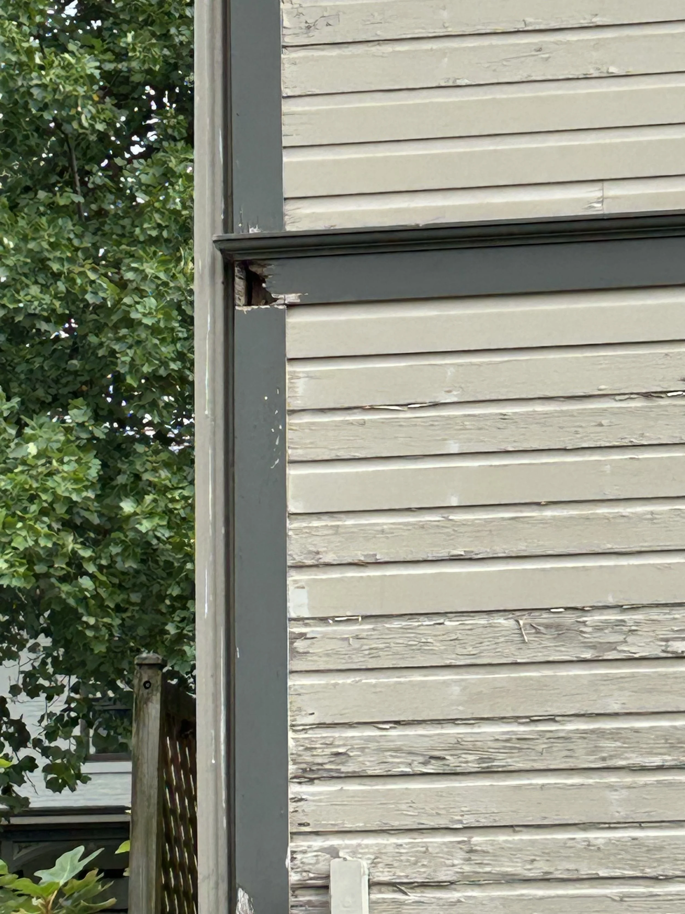
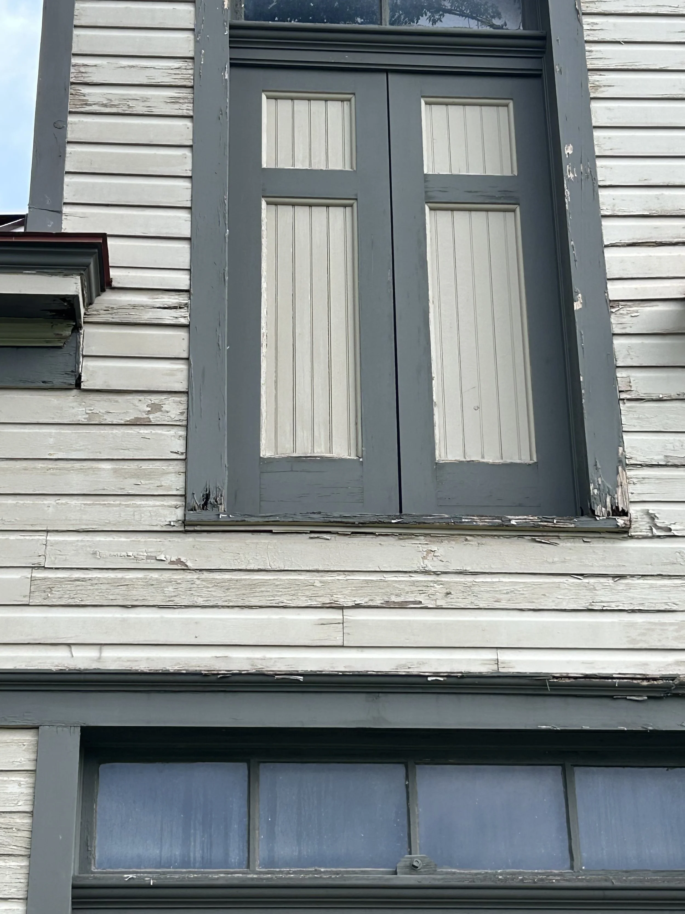
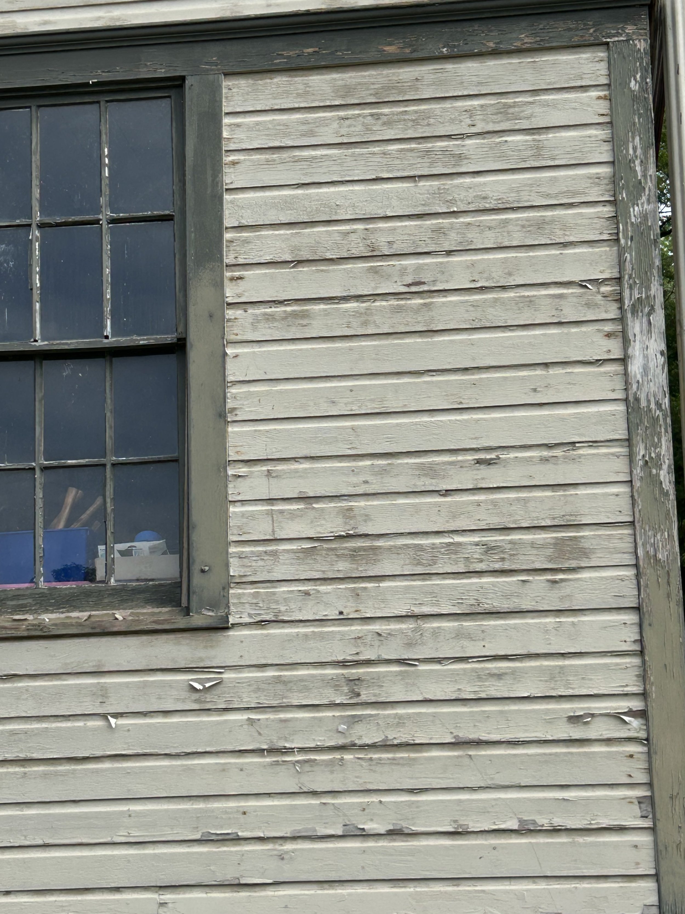
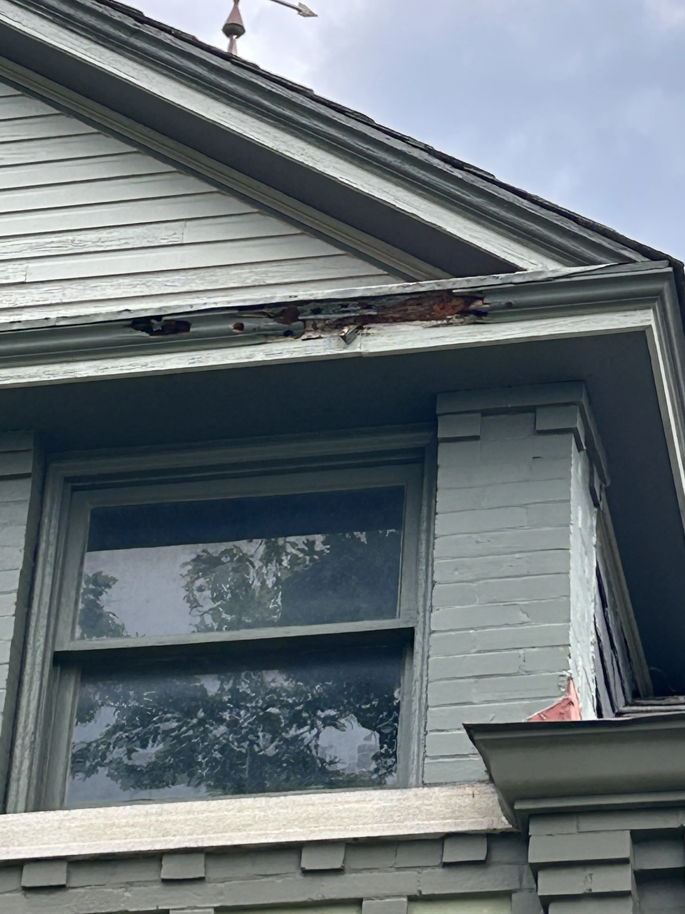
Significant wood rot exists throughout the mansion and should be addressed systematically:
Wood siding
Soffits
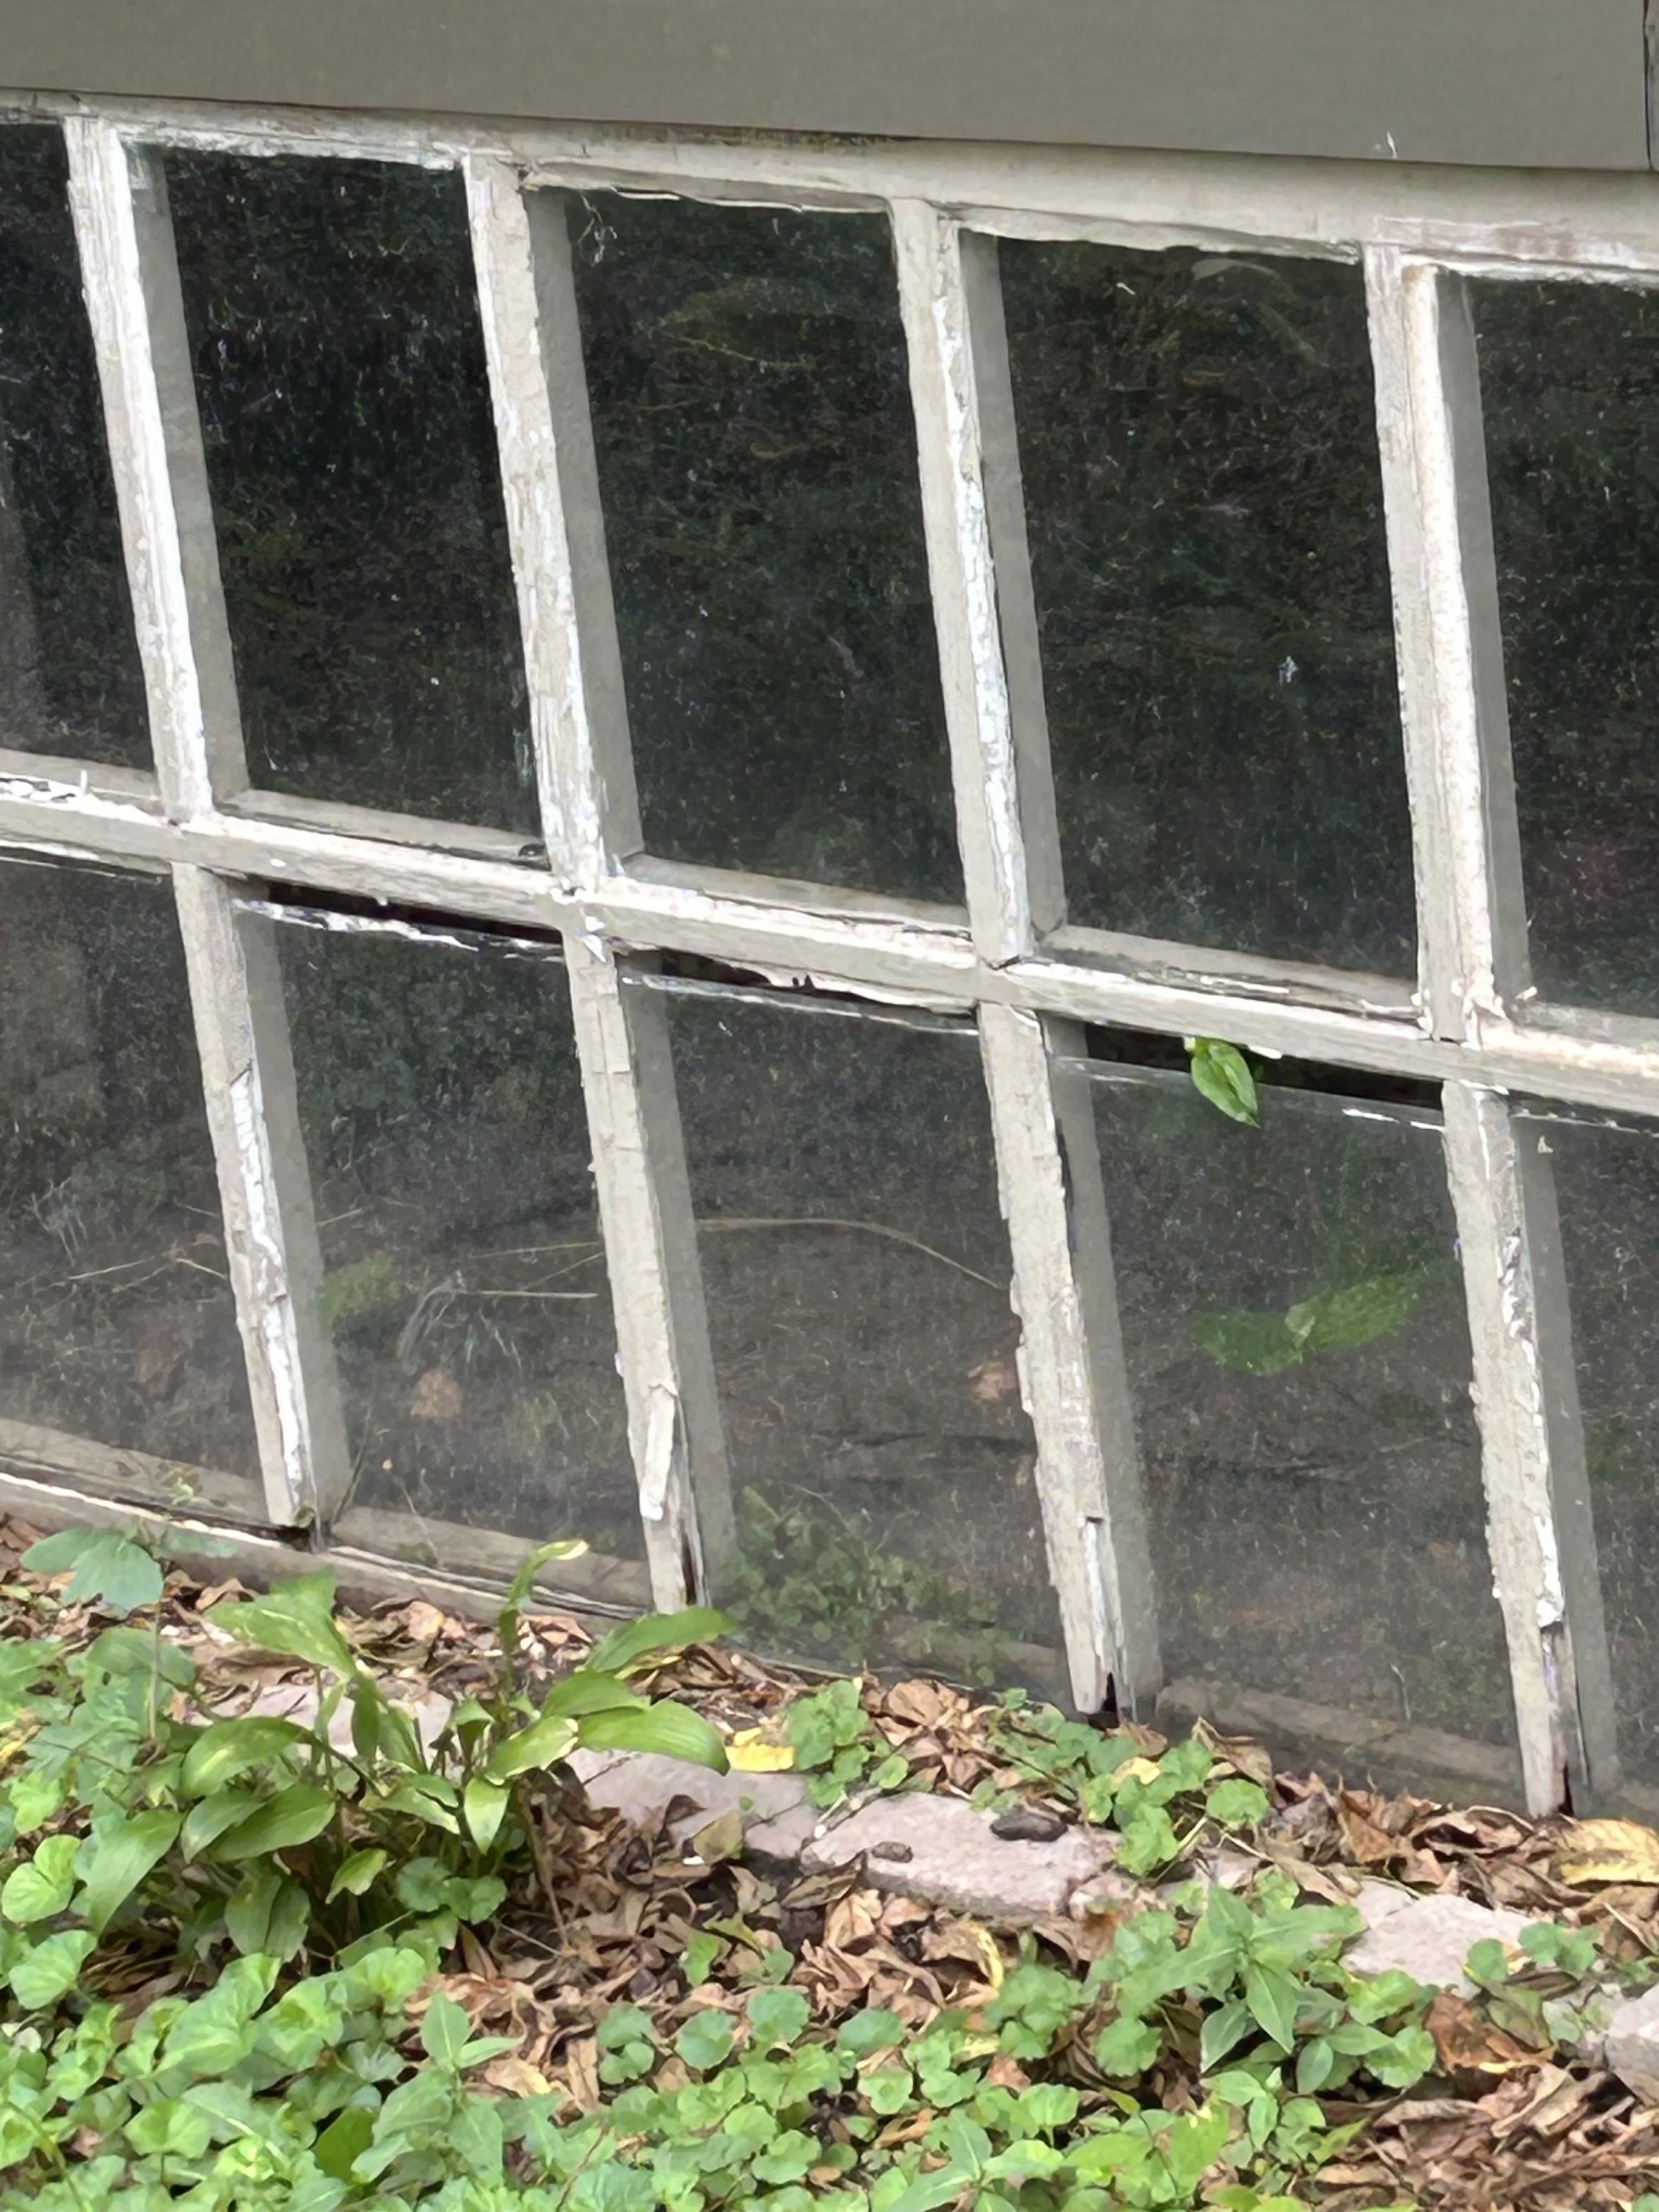
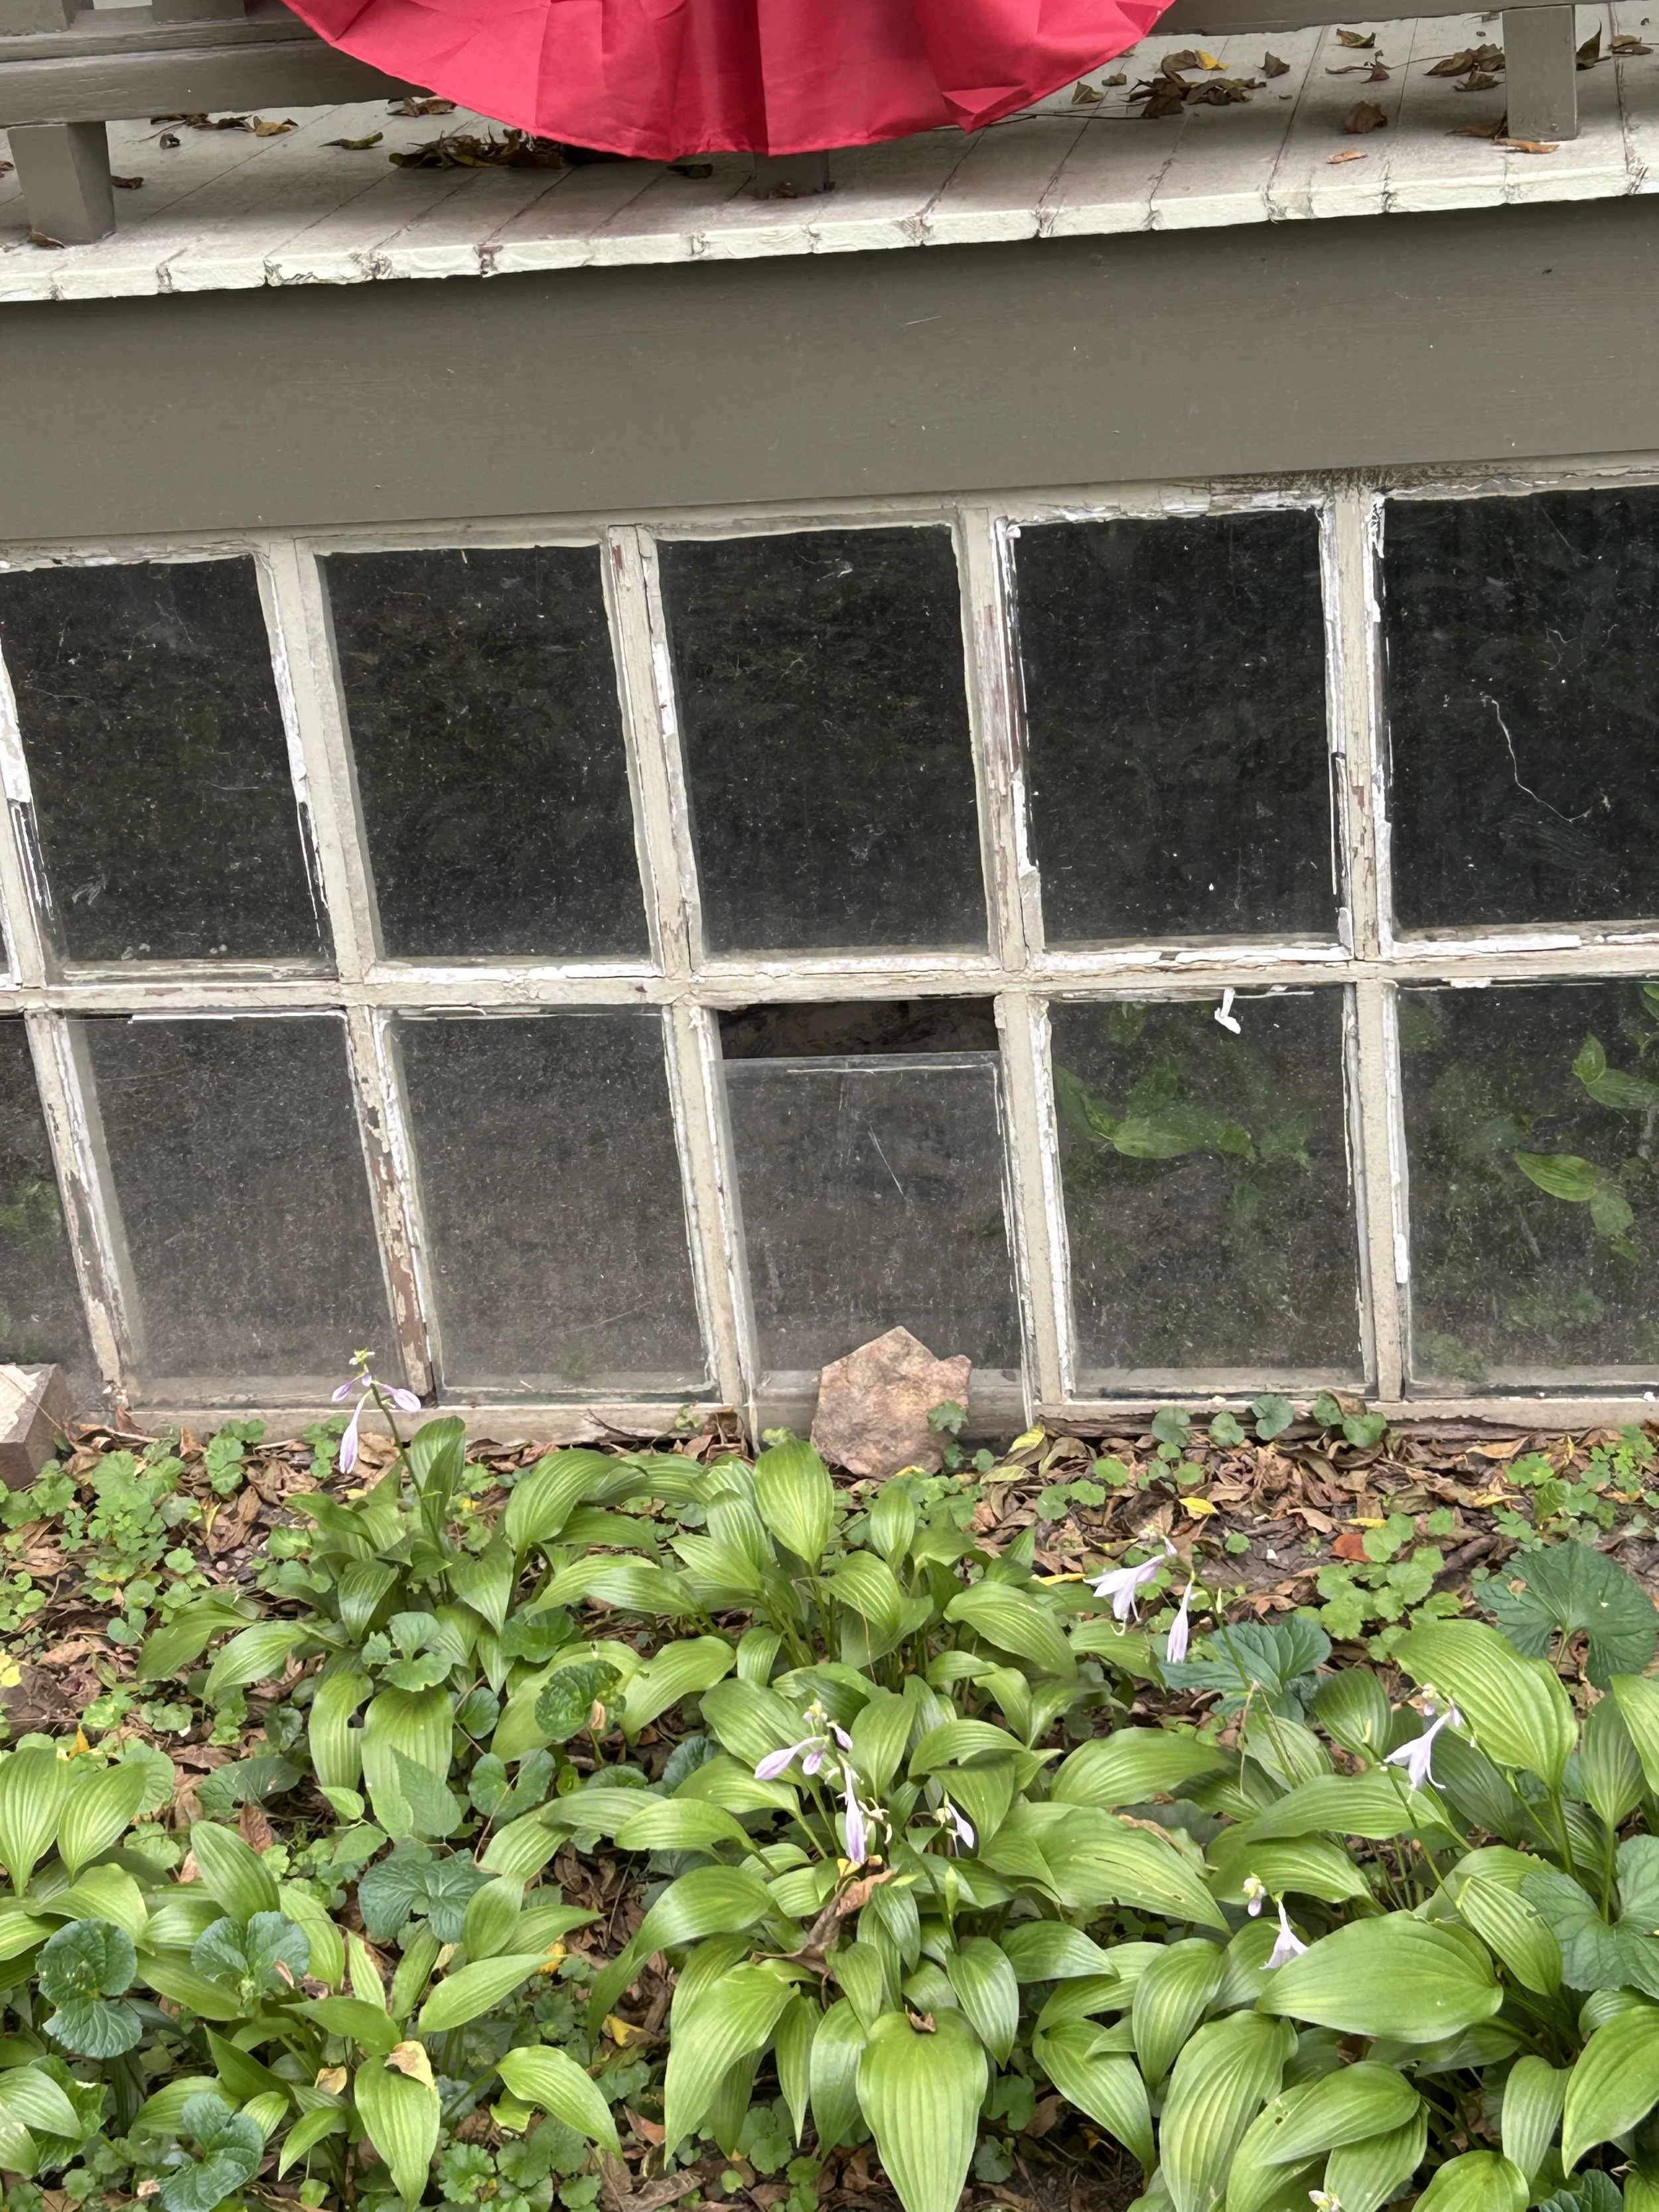
Window frames
Other deteriorated exterior wood elements
Repair/Replacement of Decorative Soffit and Facia including decorative wood on 3rd floor
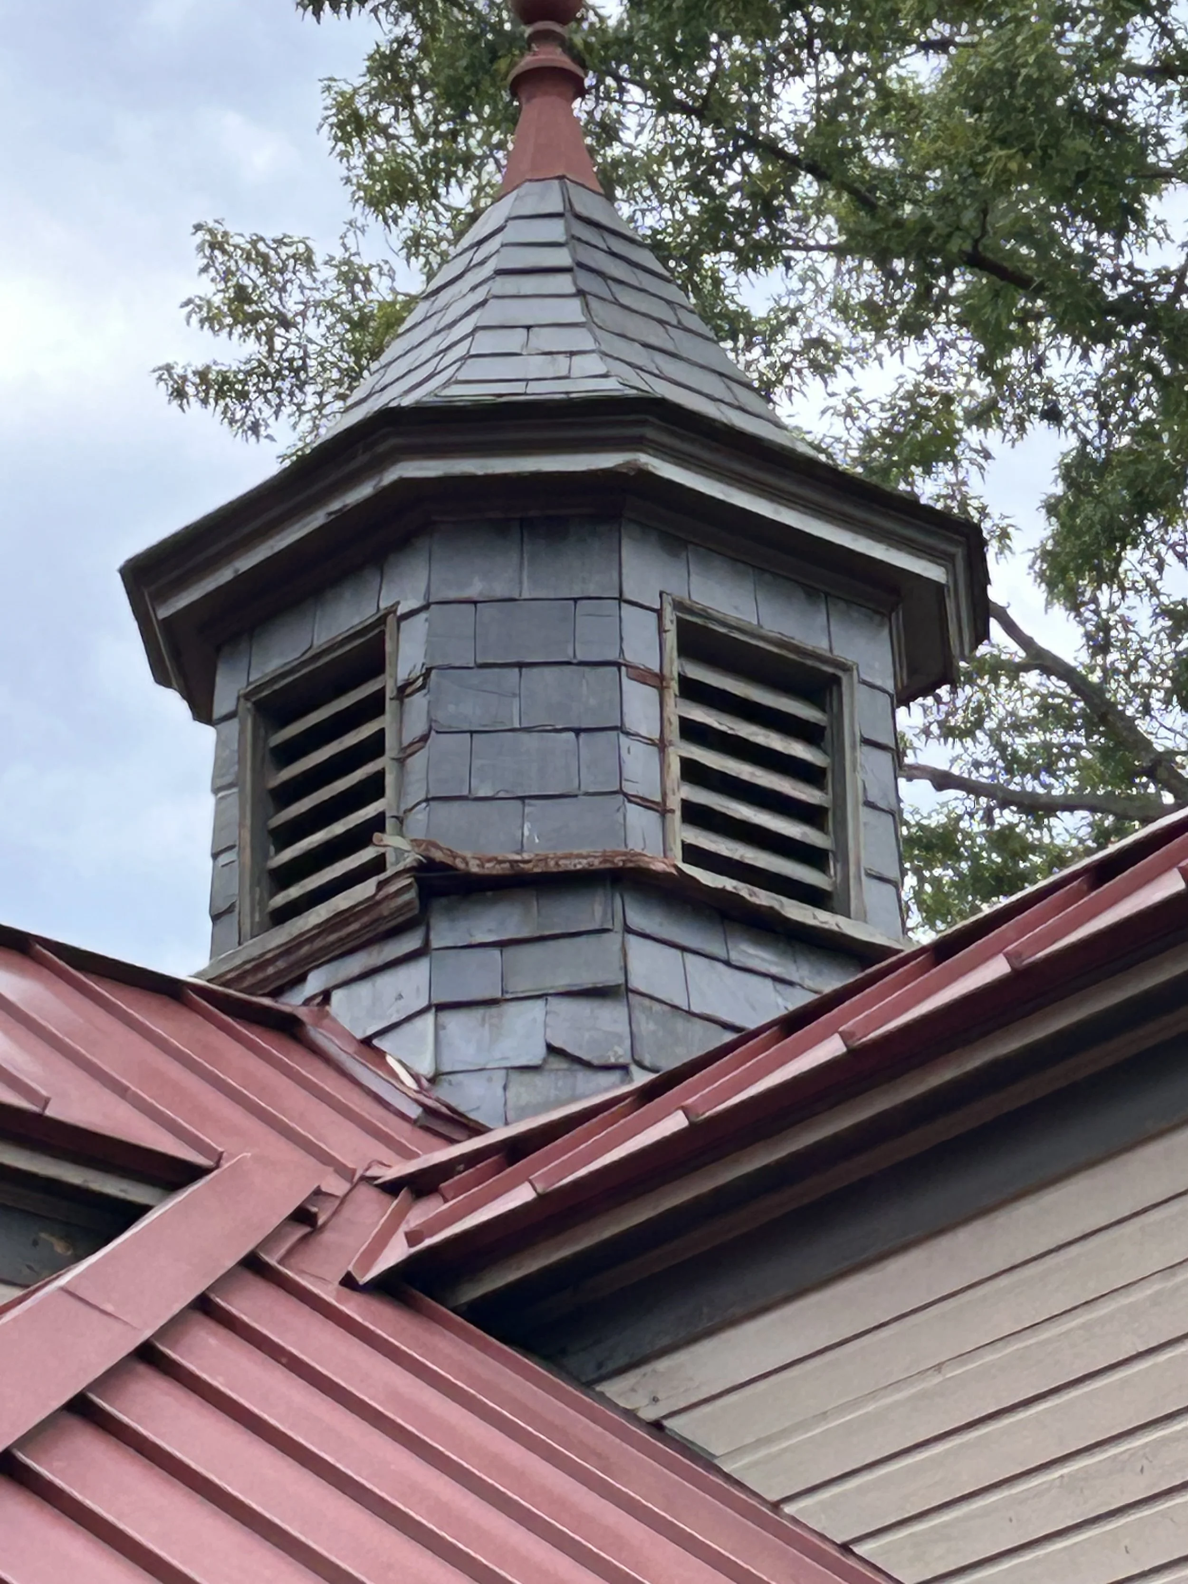
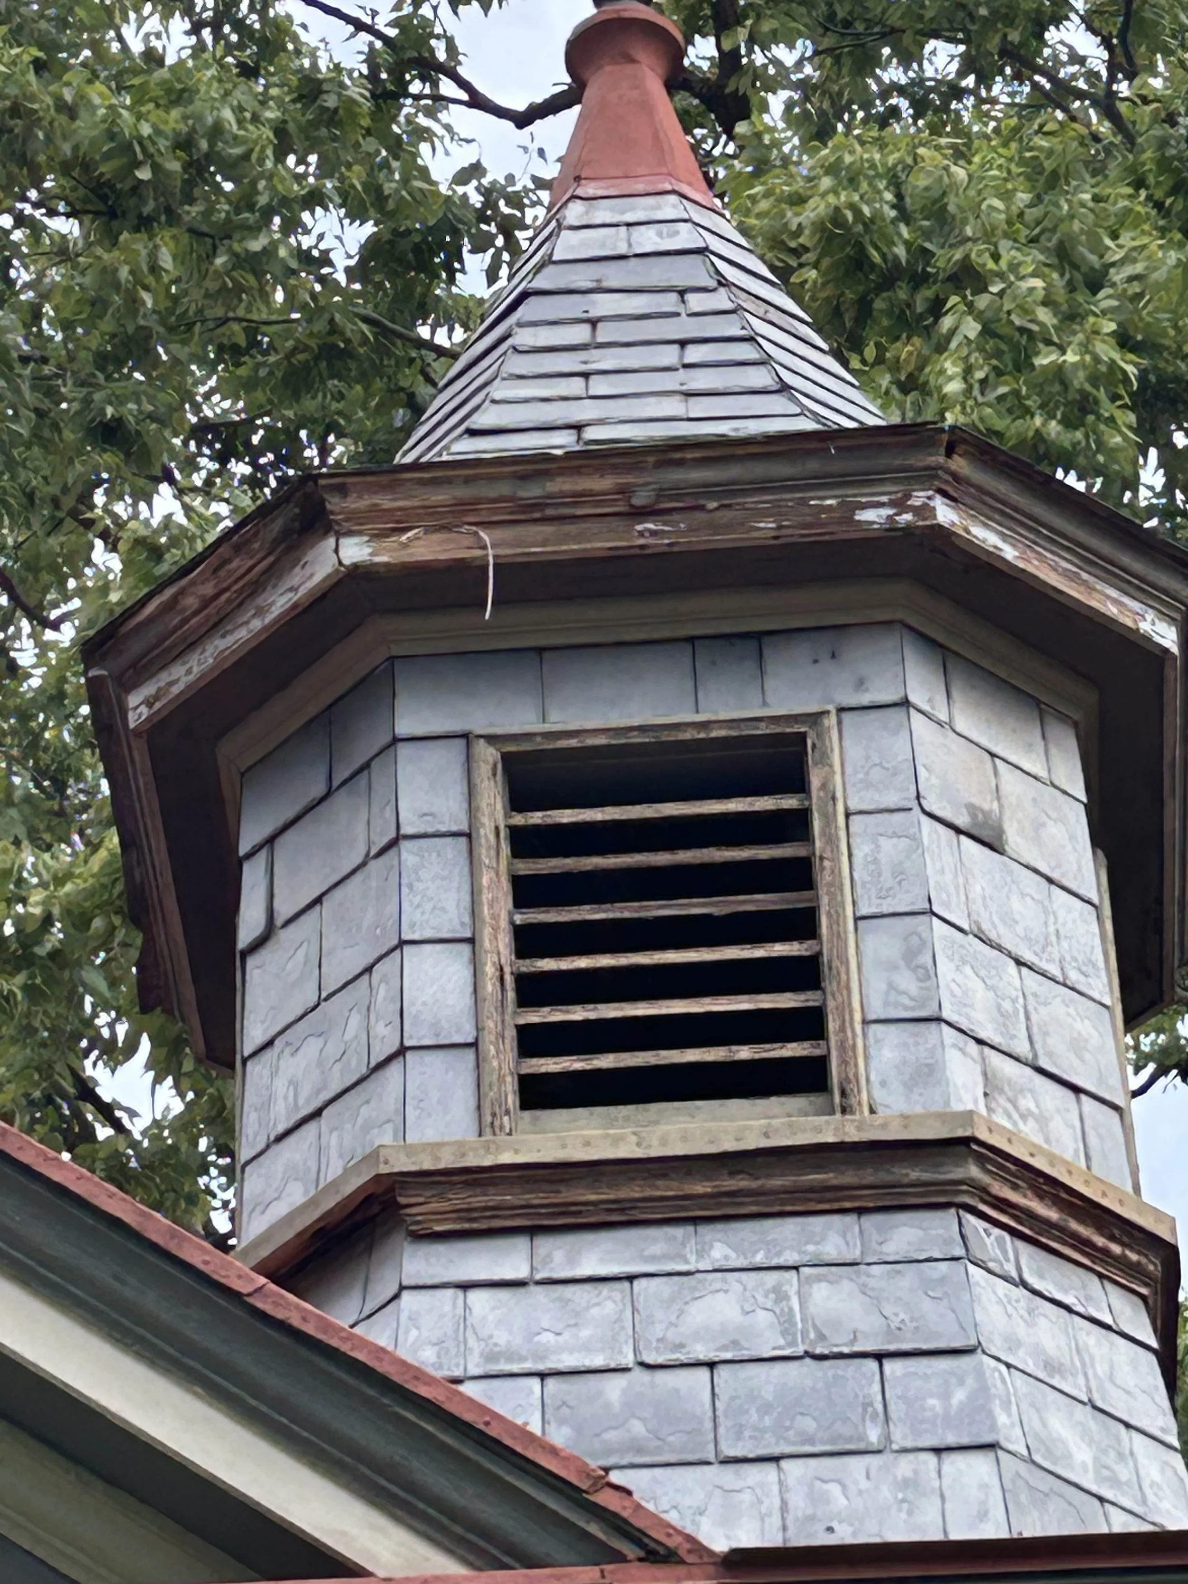
Cupola repair/replacement
3. Kitchen / Walk-in Ice Room
Sub-floor: Replace the deteriorated sub-floor beneath the walk-in ice room.
Insulated ceramic floor: Following sub-floor work, repair or replace the room's insulation and ceramic flooring.
4. Carriage House
Repair deteriorated brickwork.
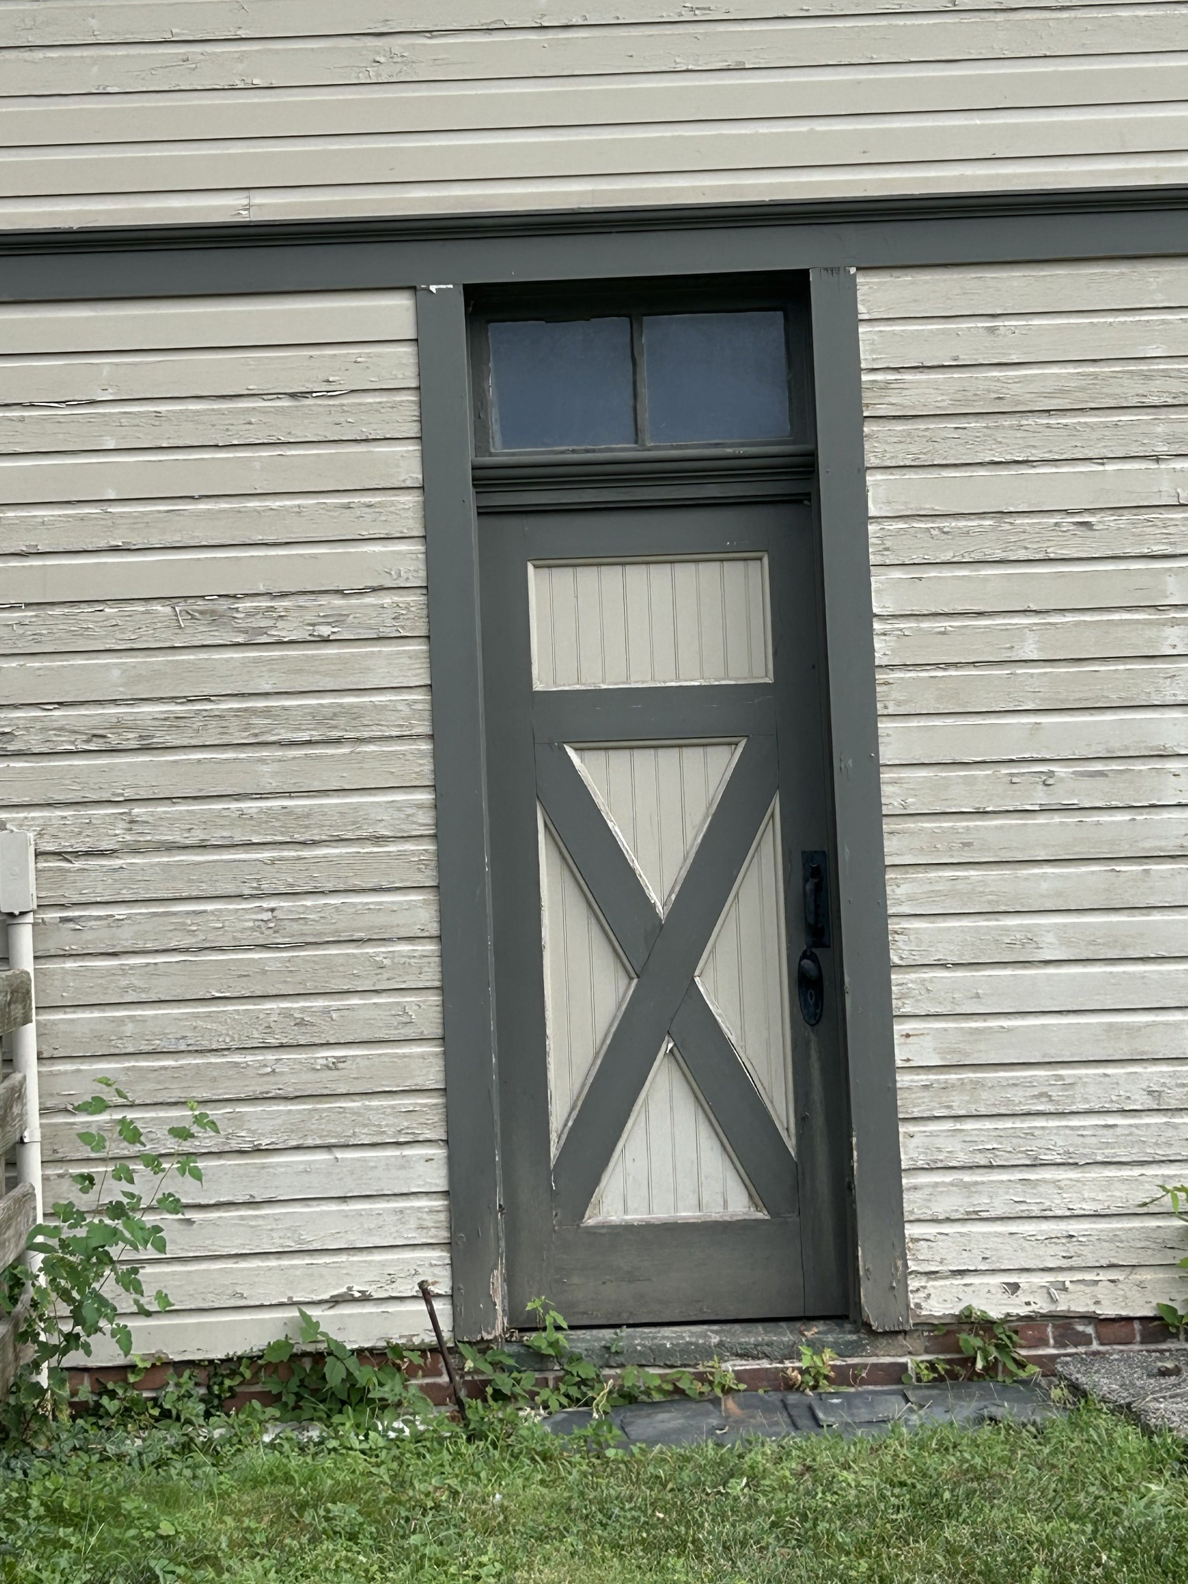
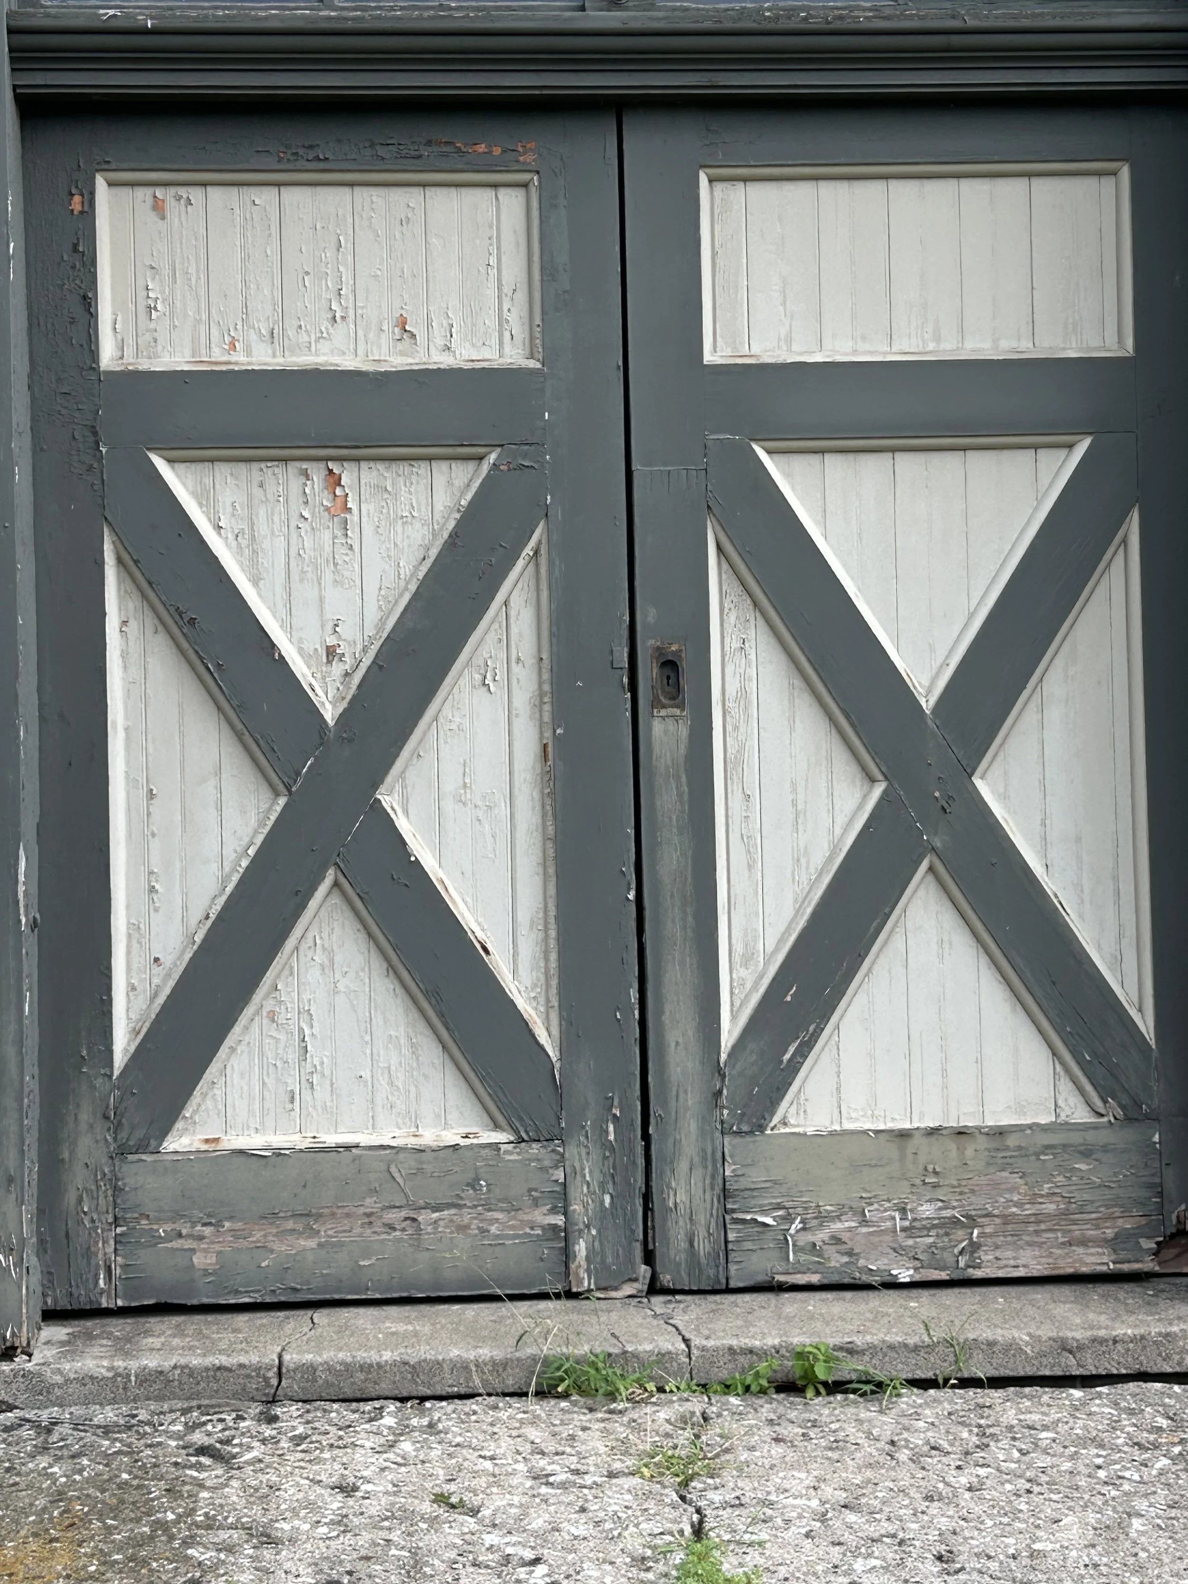
Repair/replace wood siding, soffits, and window frames affected by wood rot.
Evaluate and potentially replace the roof.
5. Stables
Repair/replace deteriorated wood siding, soffits, and window frames.
Address widespread wood rot.
6. Chicken House
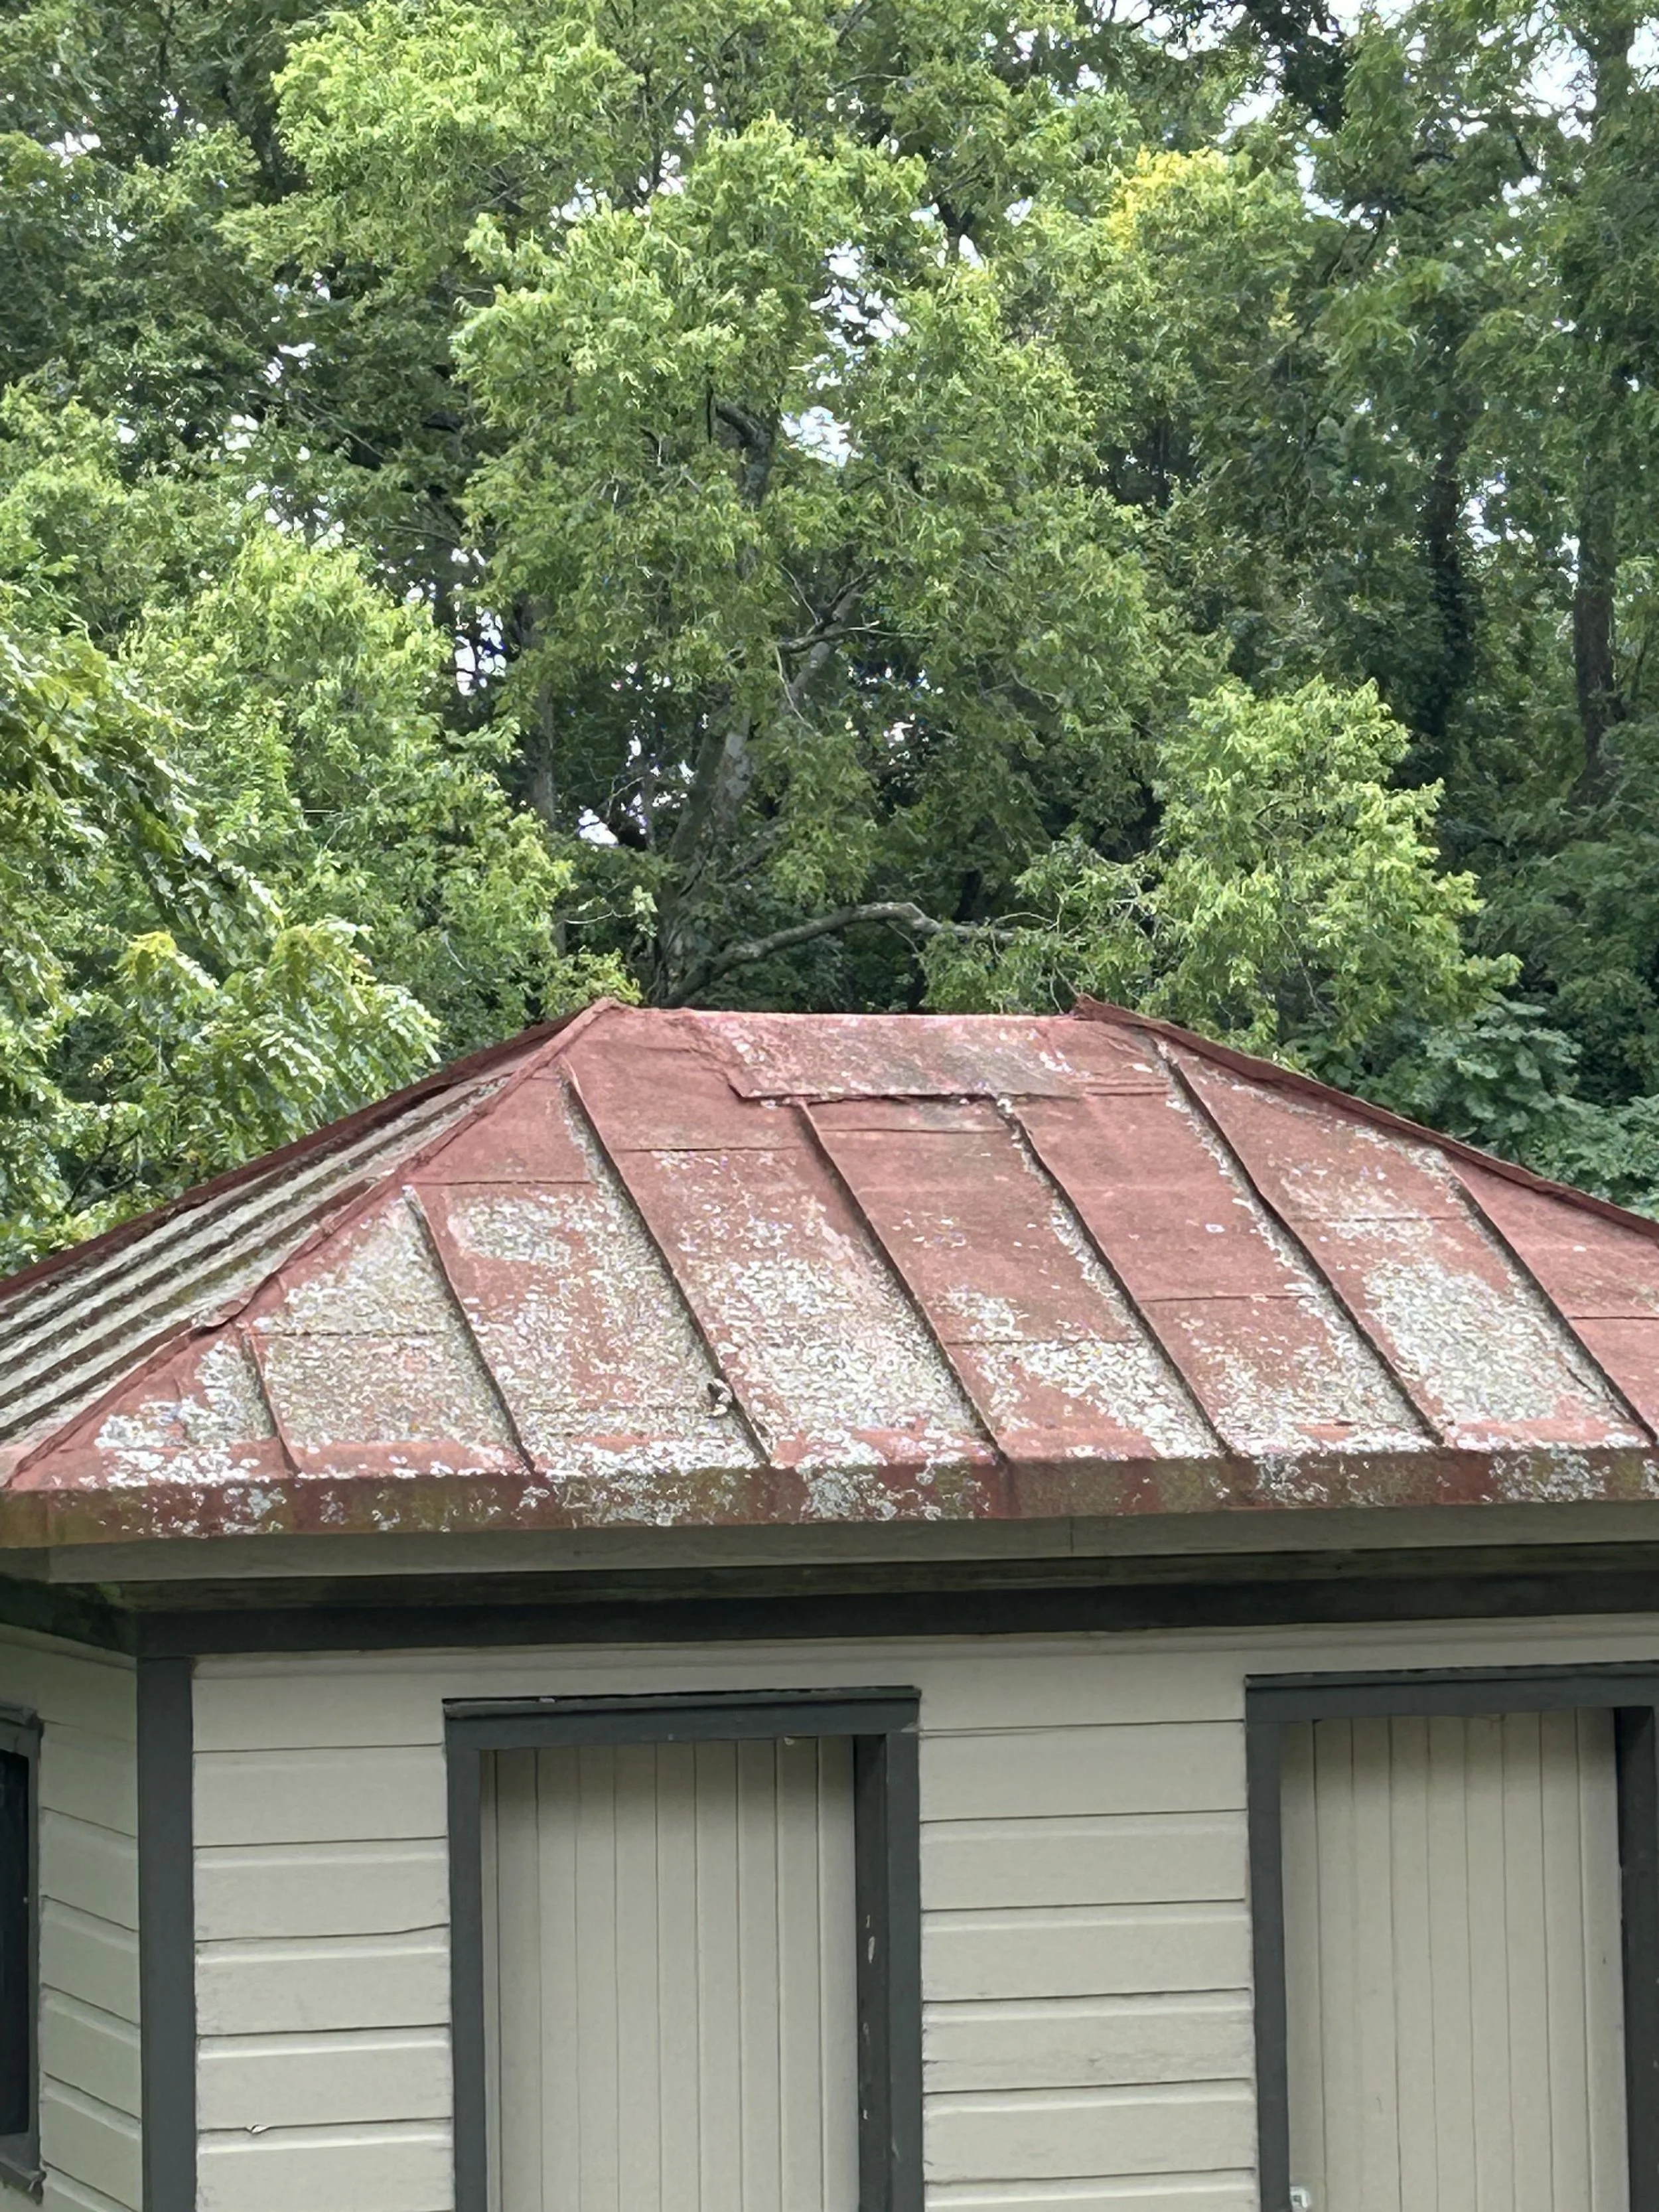
Roof replacement
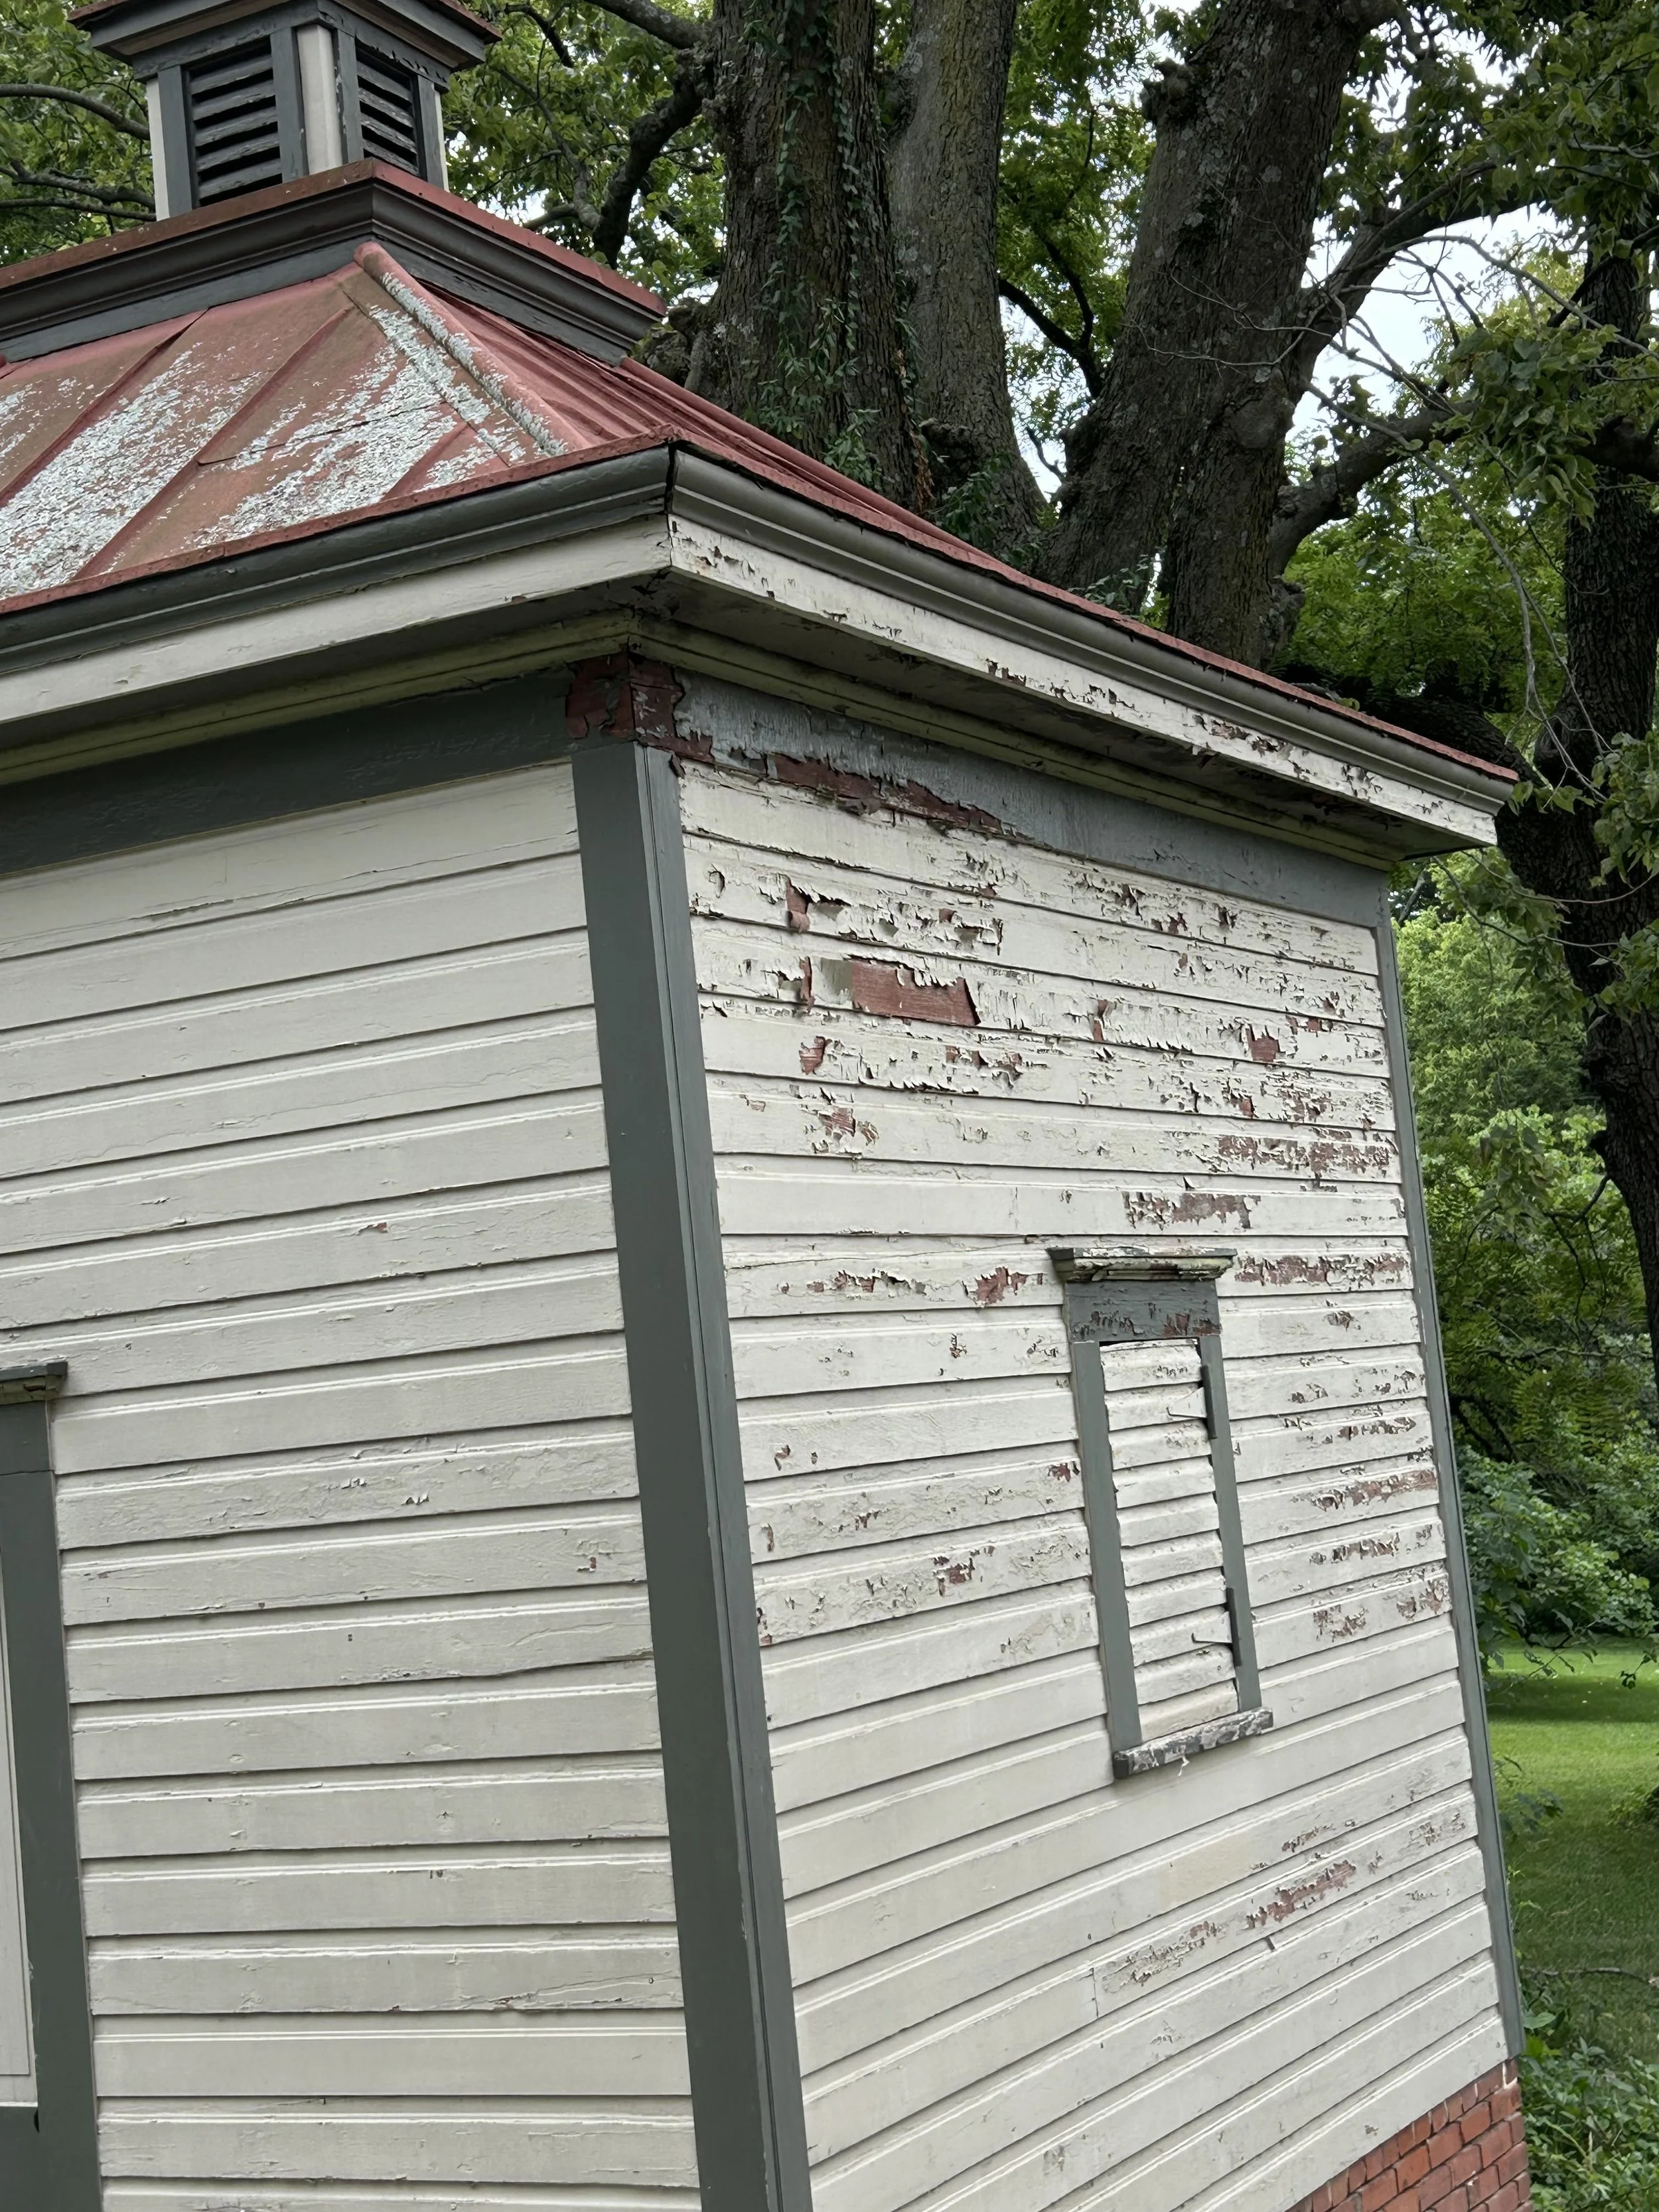
Repair/replace deteriorated wood siding, soffits, and window frames.
Address widespread wood rot.
7. Smokehouse
Roof replacement
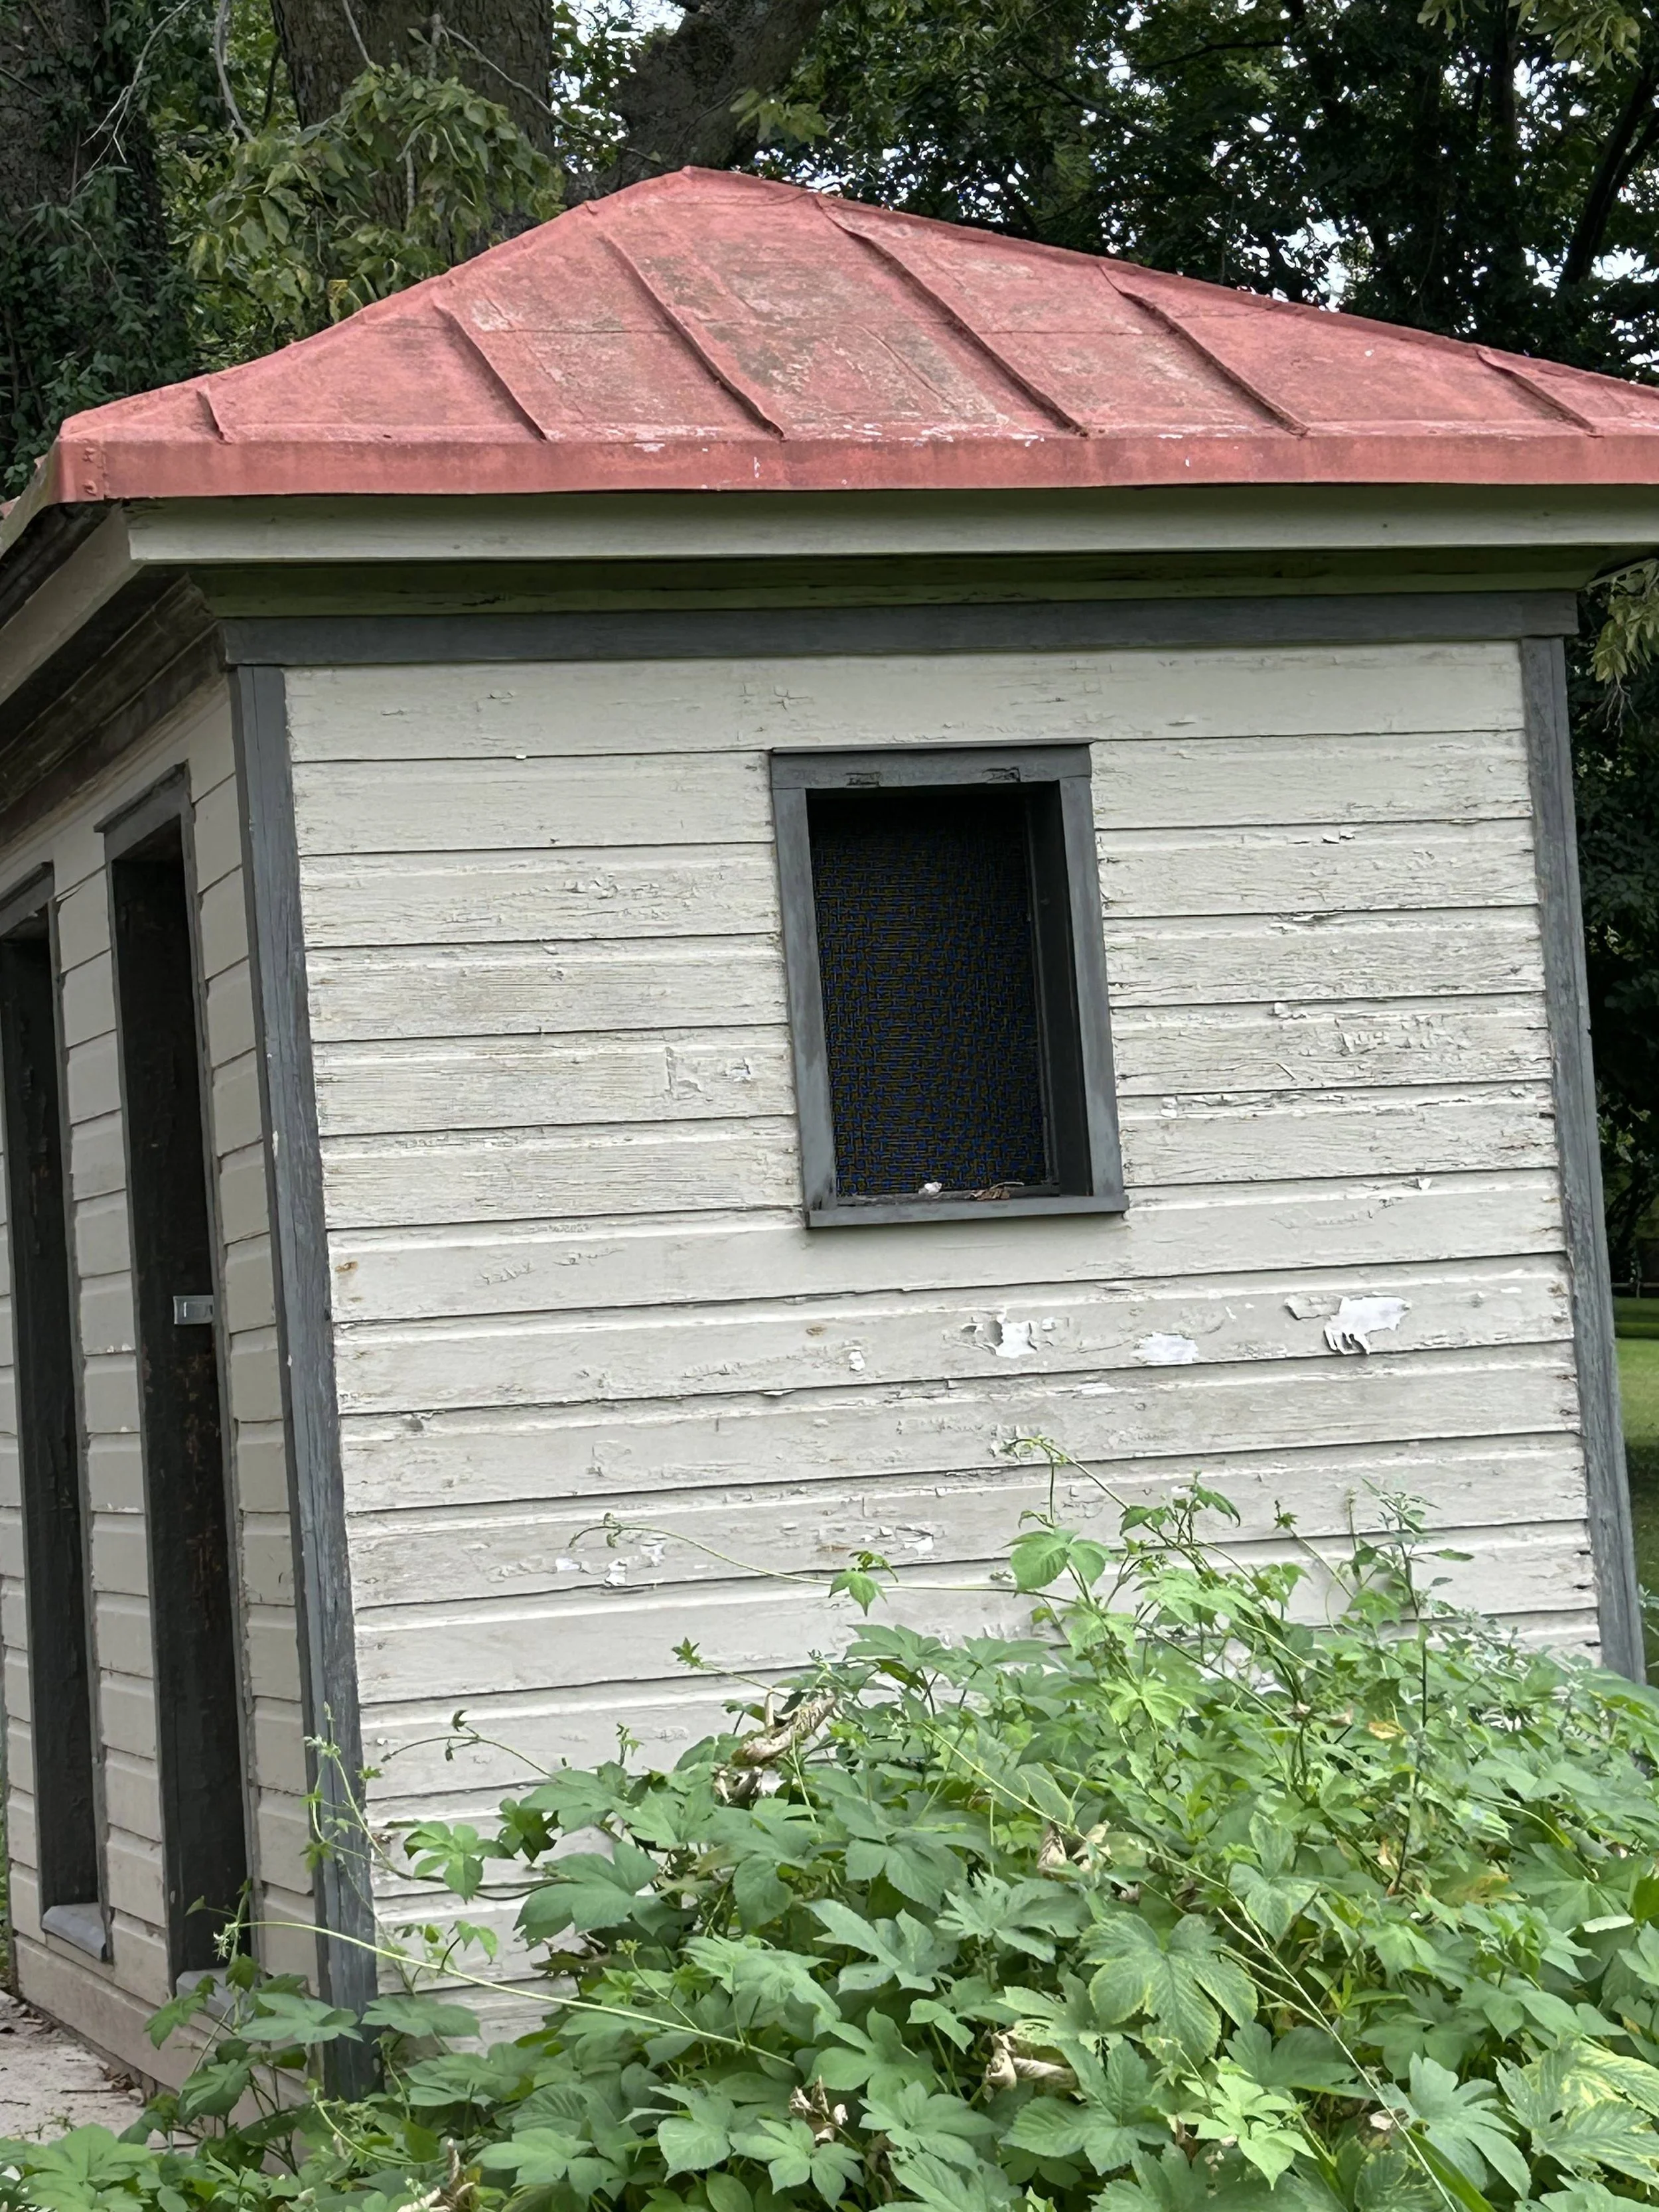
8. Outhouse
Roof replacement
9. Doghouse
Roof replacement
10. Site / Infrastructure
Parking lot: Major repair or complete replacement.
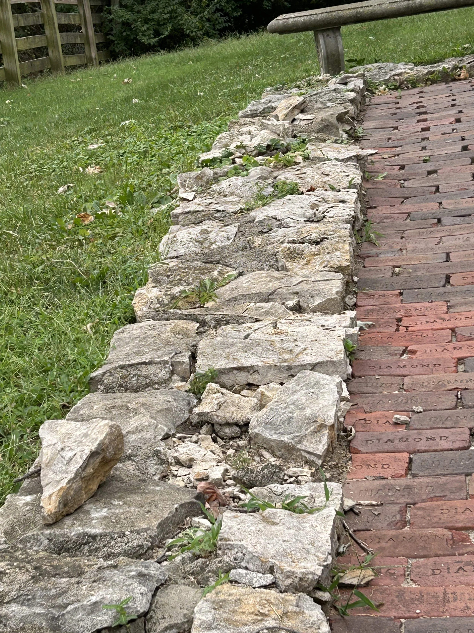
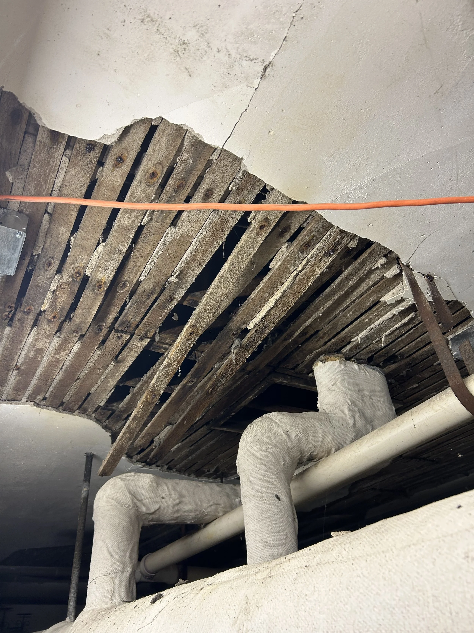
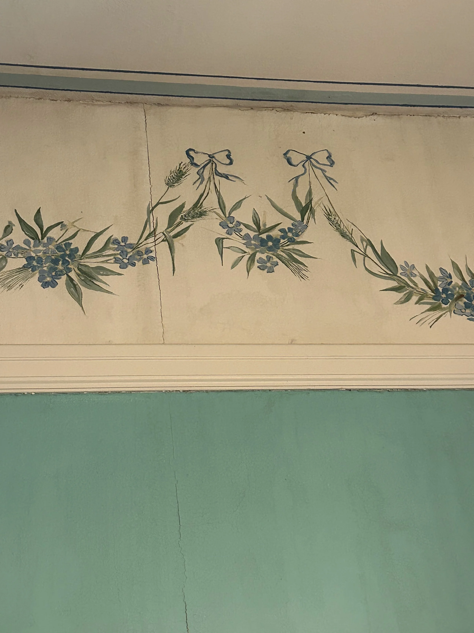
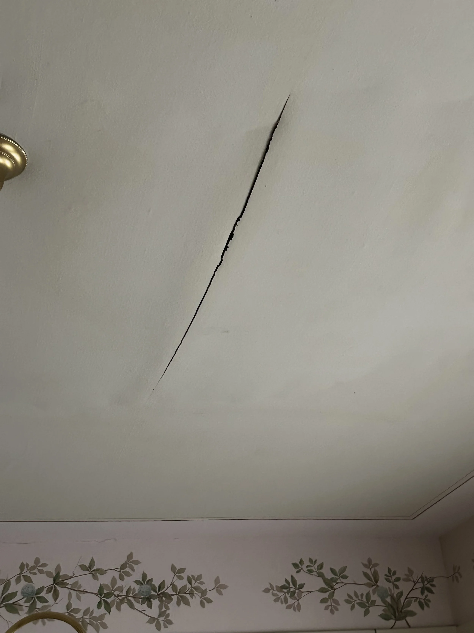
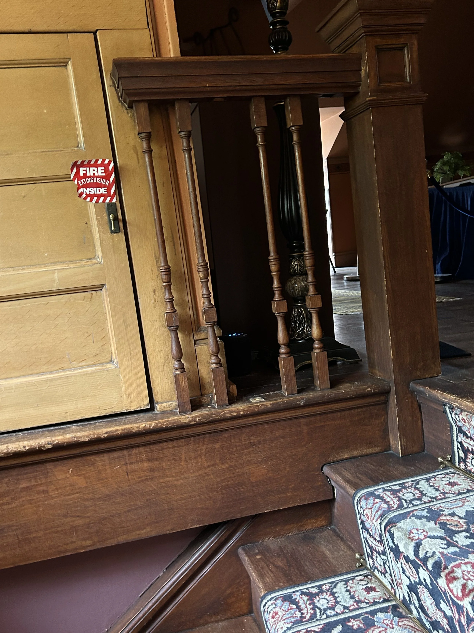
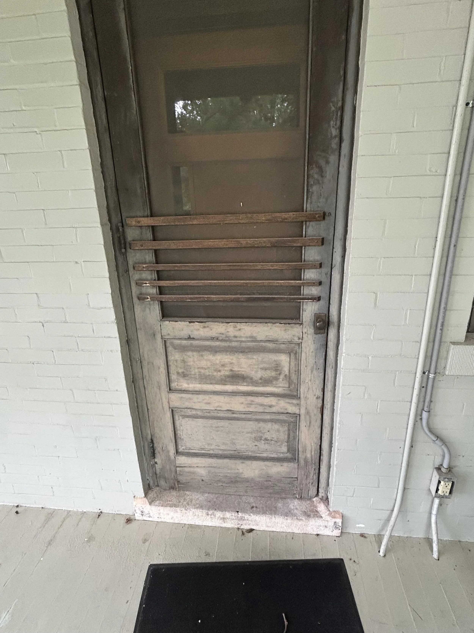
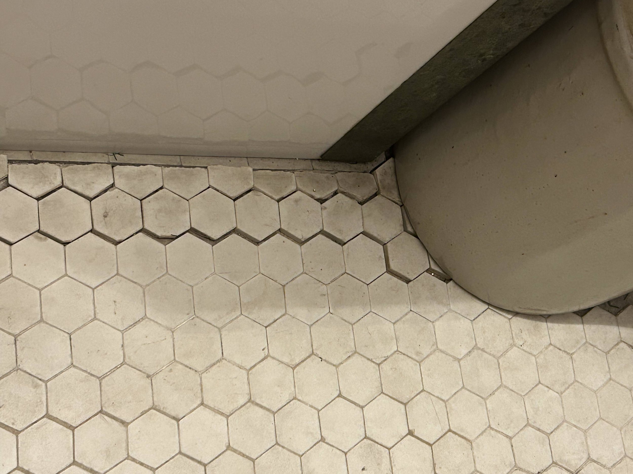
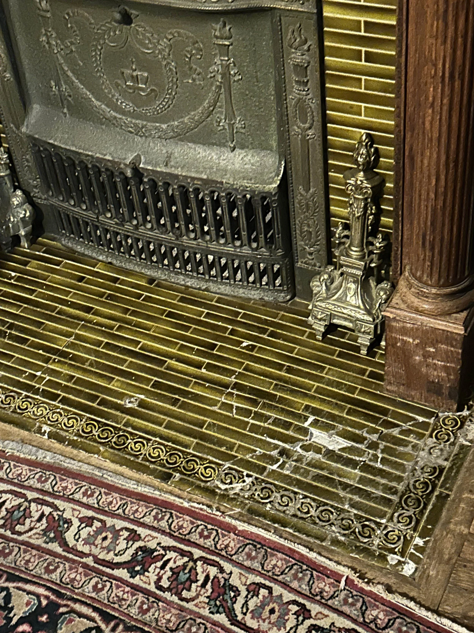
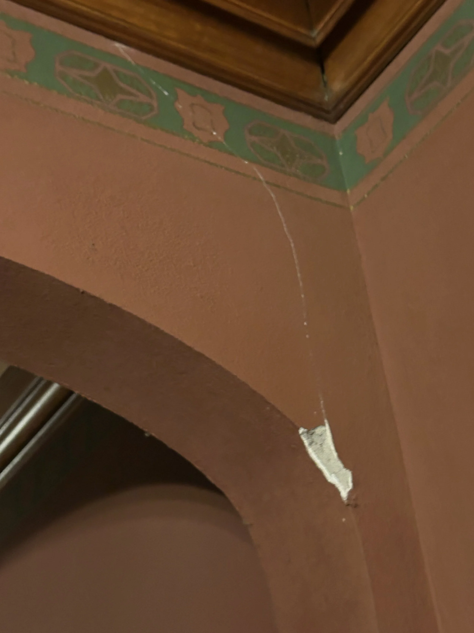
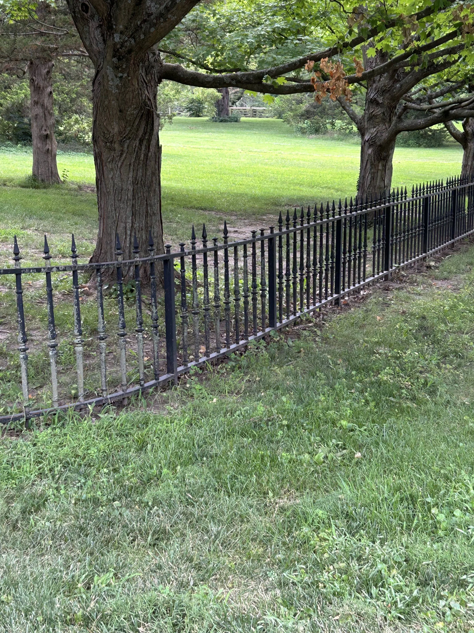
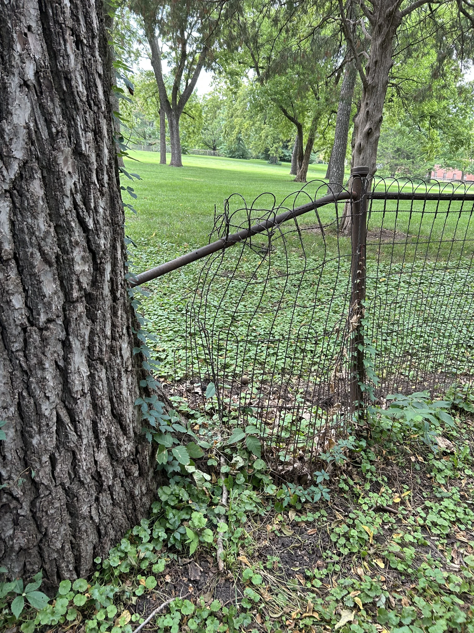
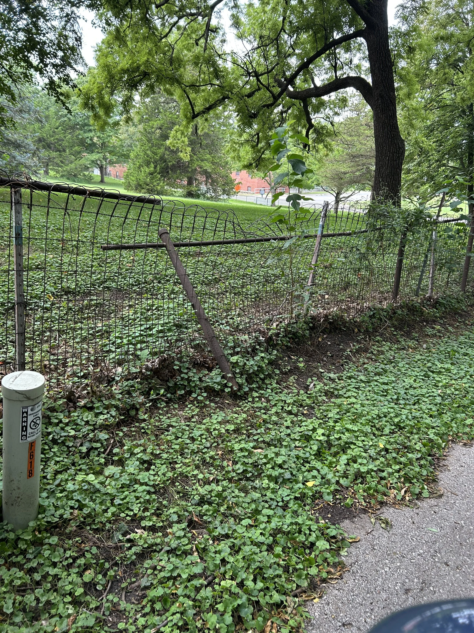
Here’s pictures of building conditions at the Bingham Waggoner Estate
Photos taken Aug. 15, 2026